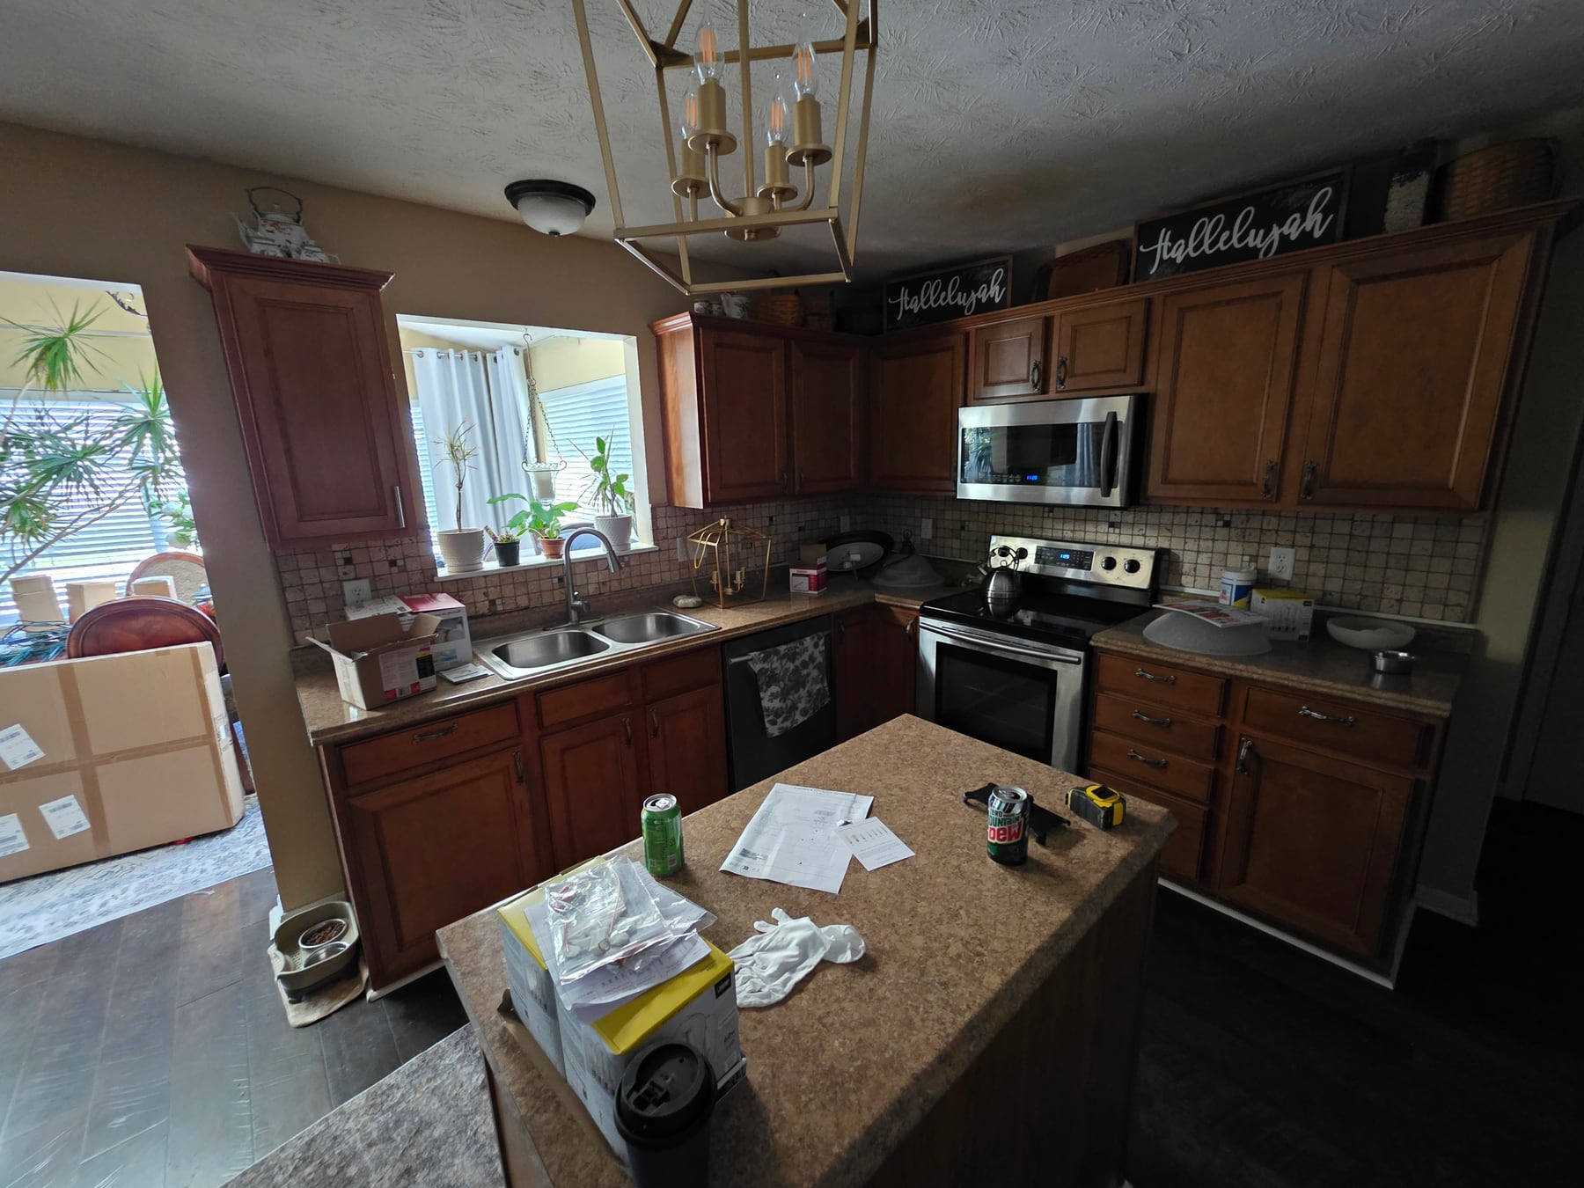
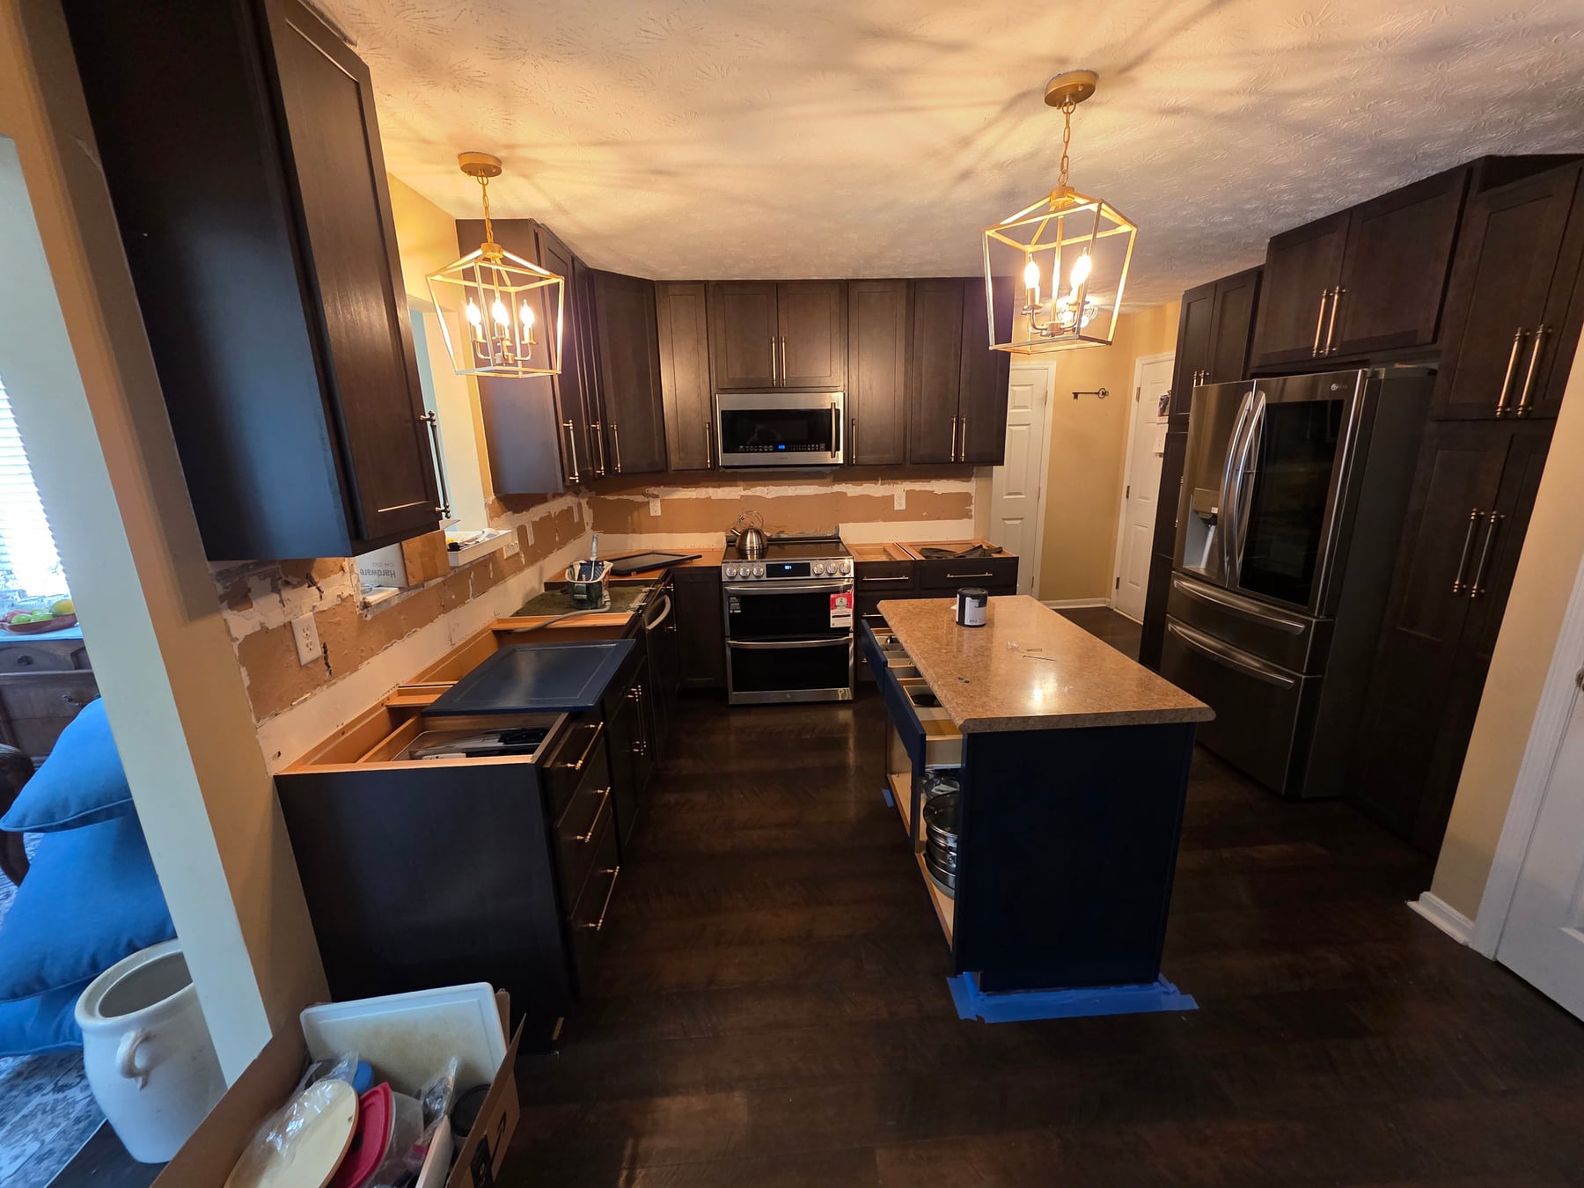
Original kitchen
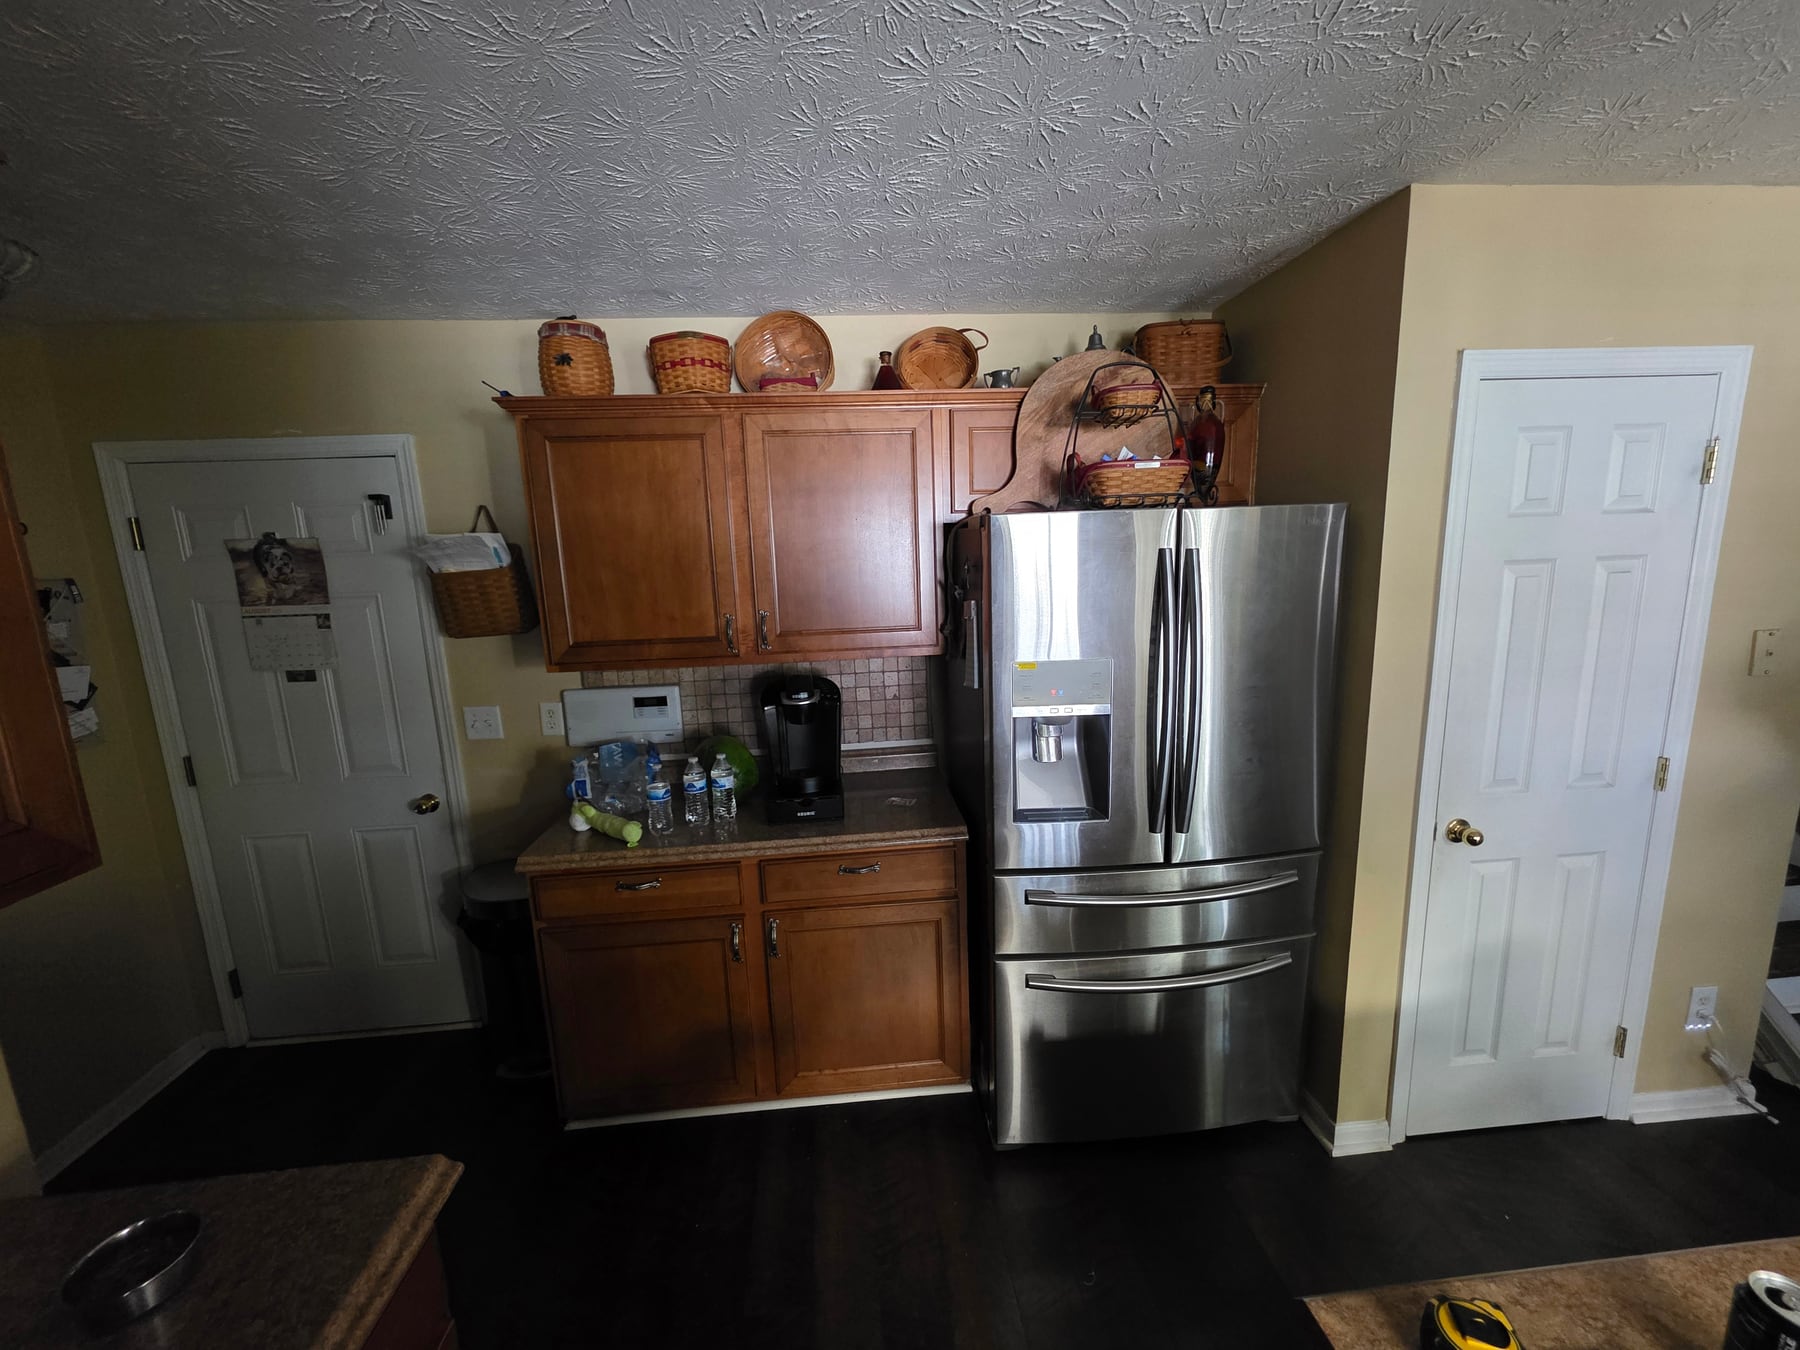
The existing kitchen had brown cabinetry, a small island, and limited storage around the refrigerator.
 K4 Construction& Remodel
Residential remodeling · Kitchen reconfiguration
K4 removed every existing cabinet and rebuilt the kitchen with a new cabinet layout, full-height refrigerator storage, precision-fit counters, and a workstation sink.
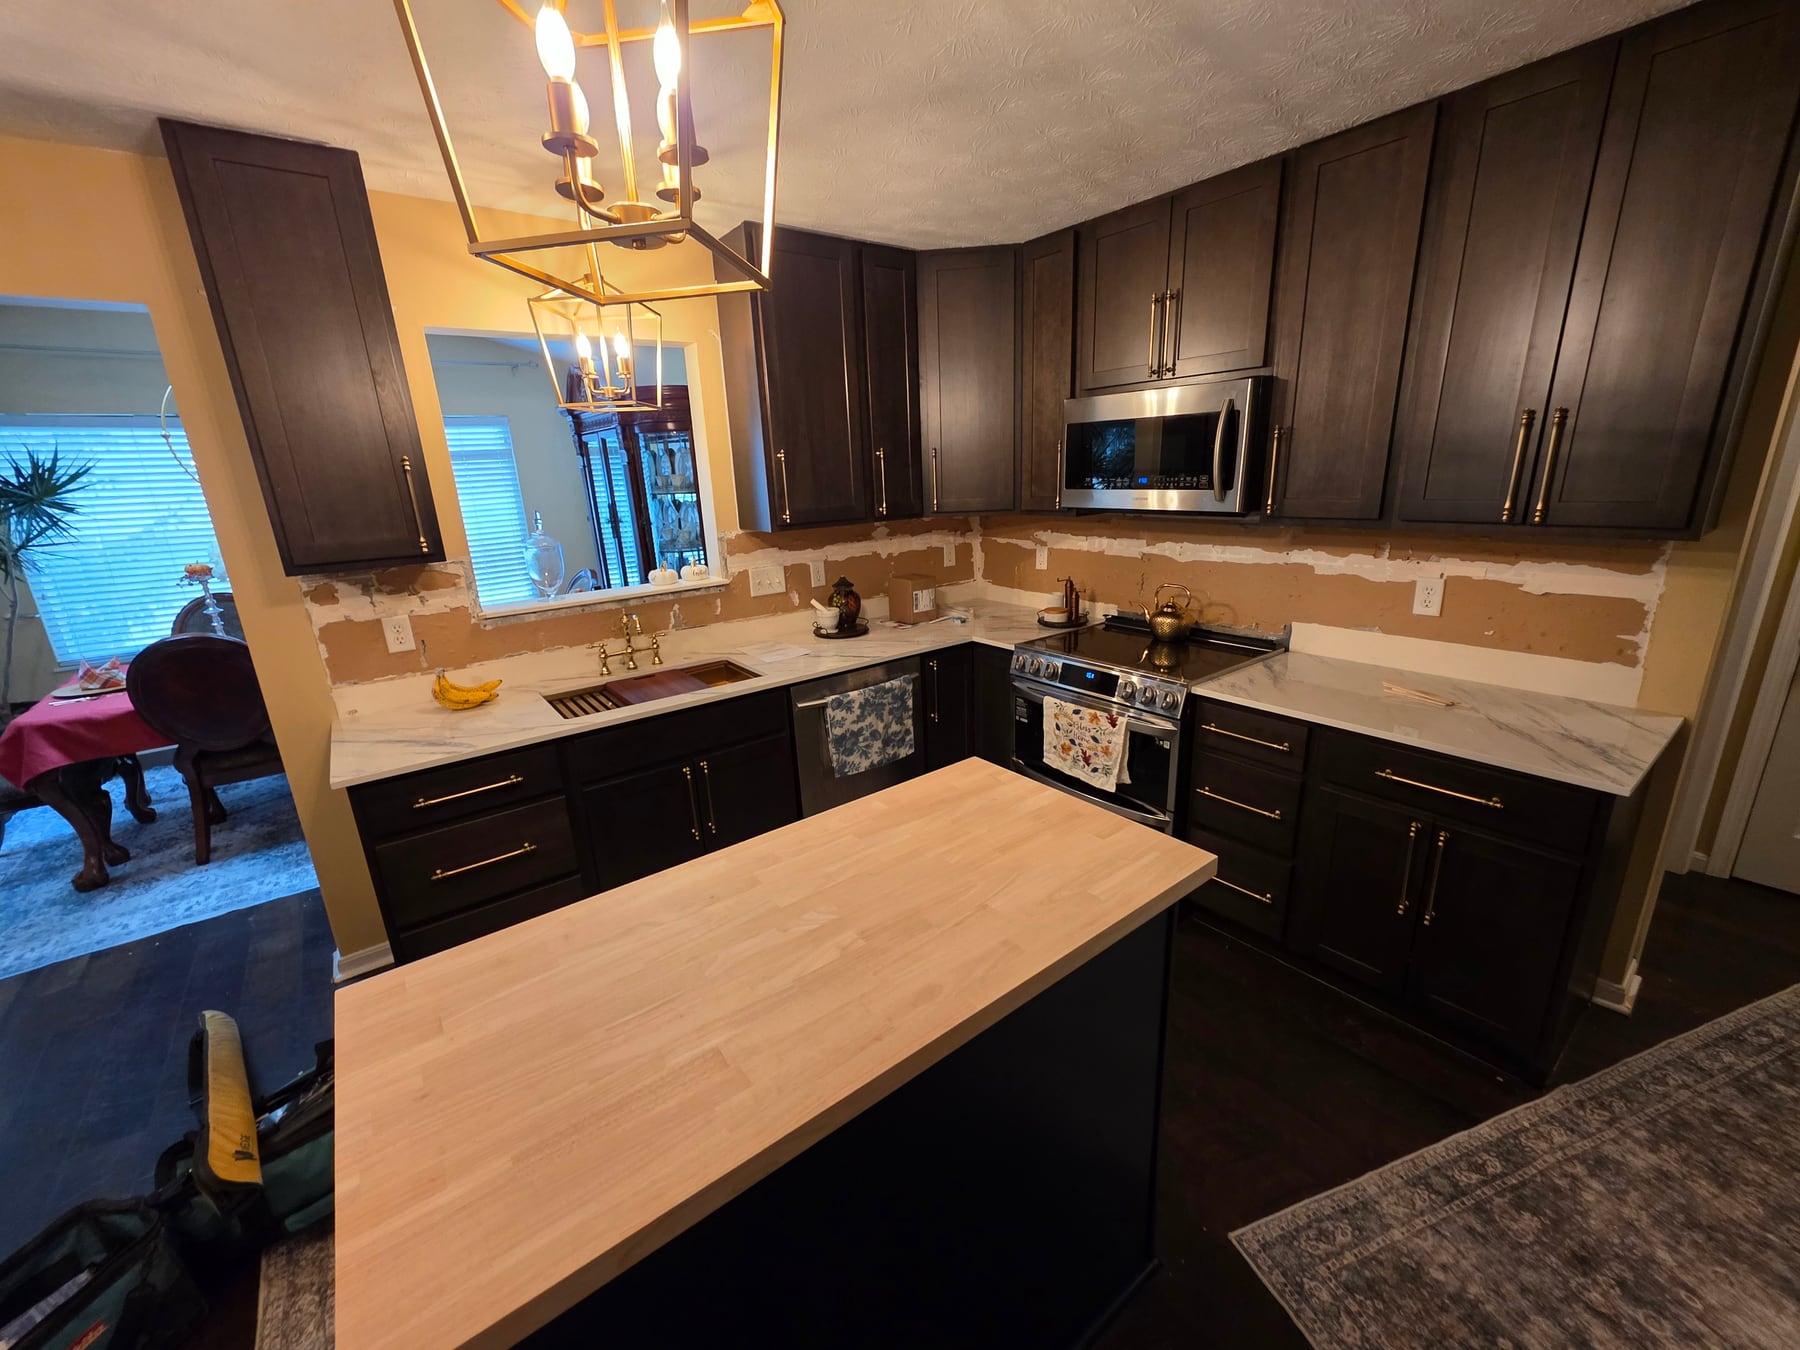
The project
K4 removed all of the existing cabinets and countertops without gutting the room or removing the drywall. K4 then installed an entirely new cabinet layout, including dark perimeter cabinetry, a blue island, and full-height storage surrounding the refrigerator.
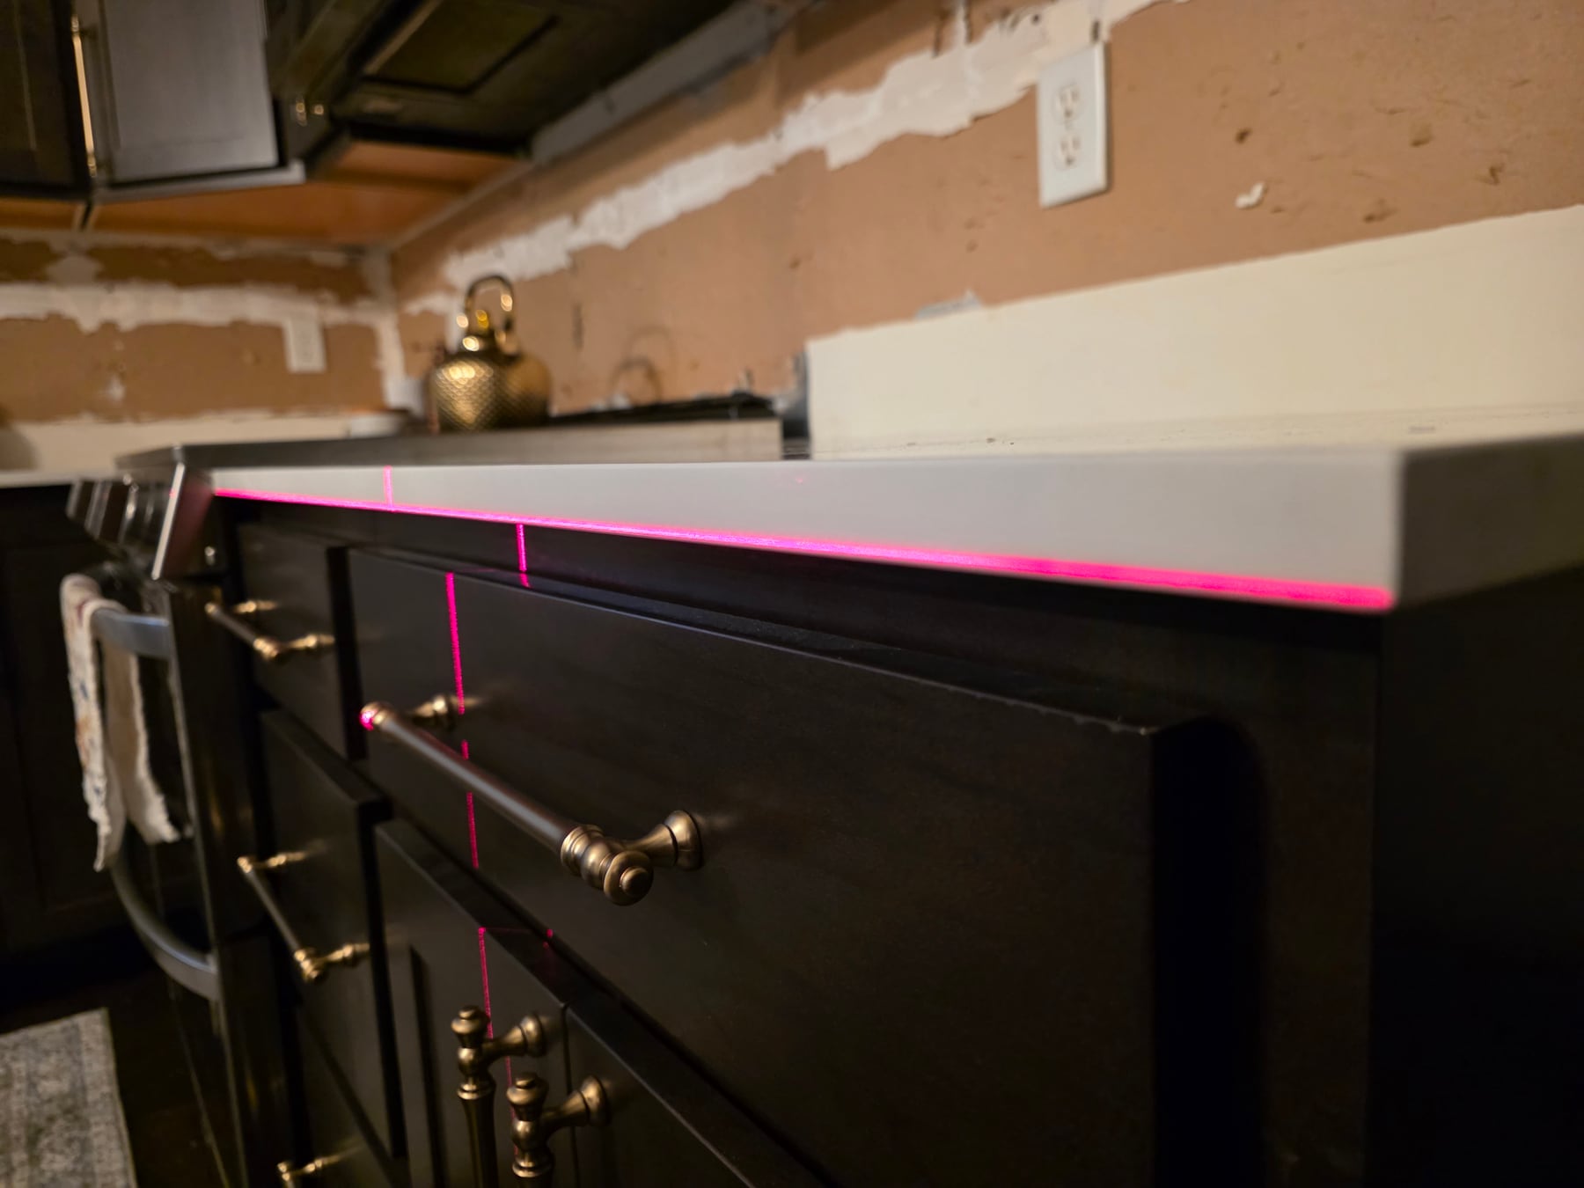
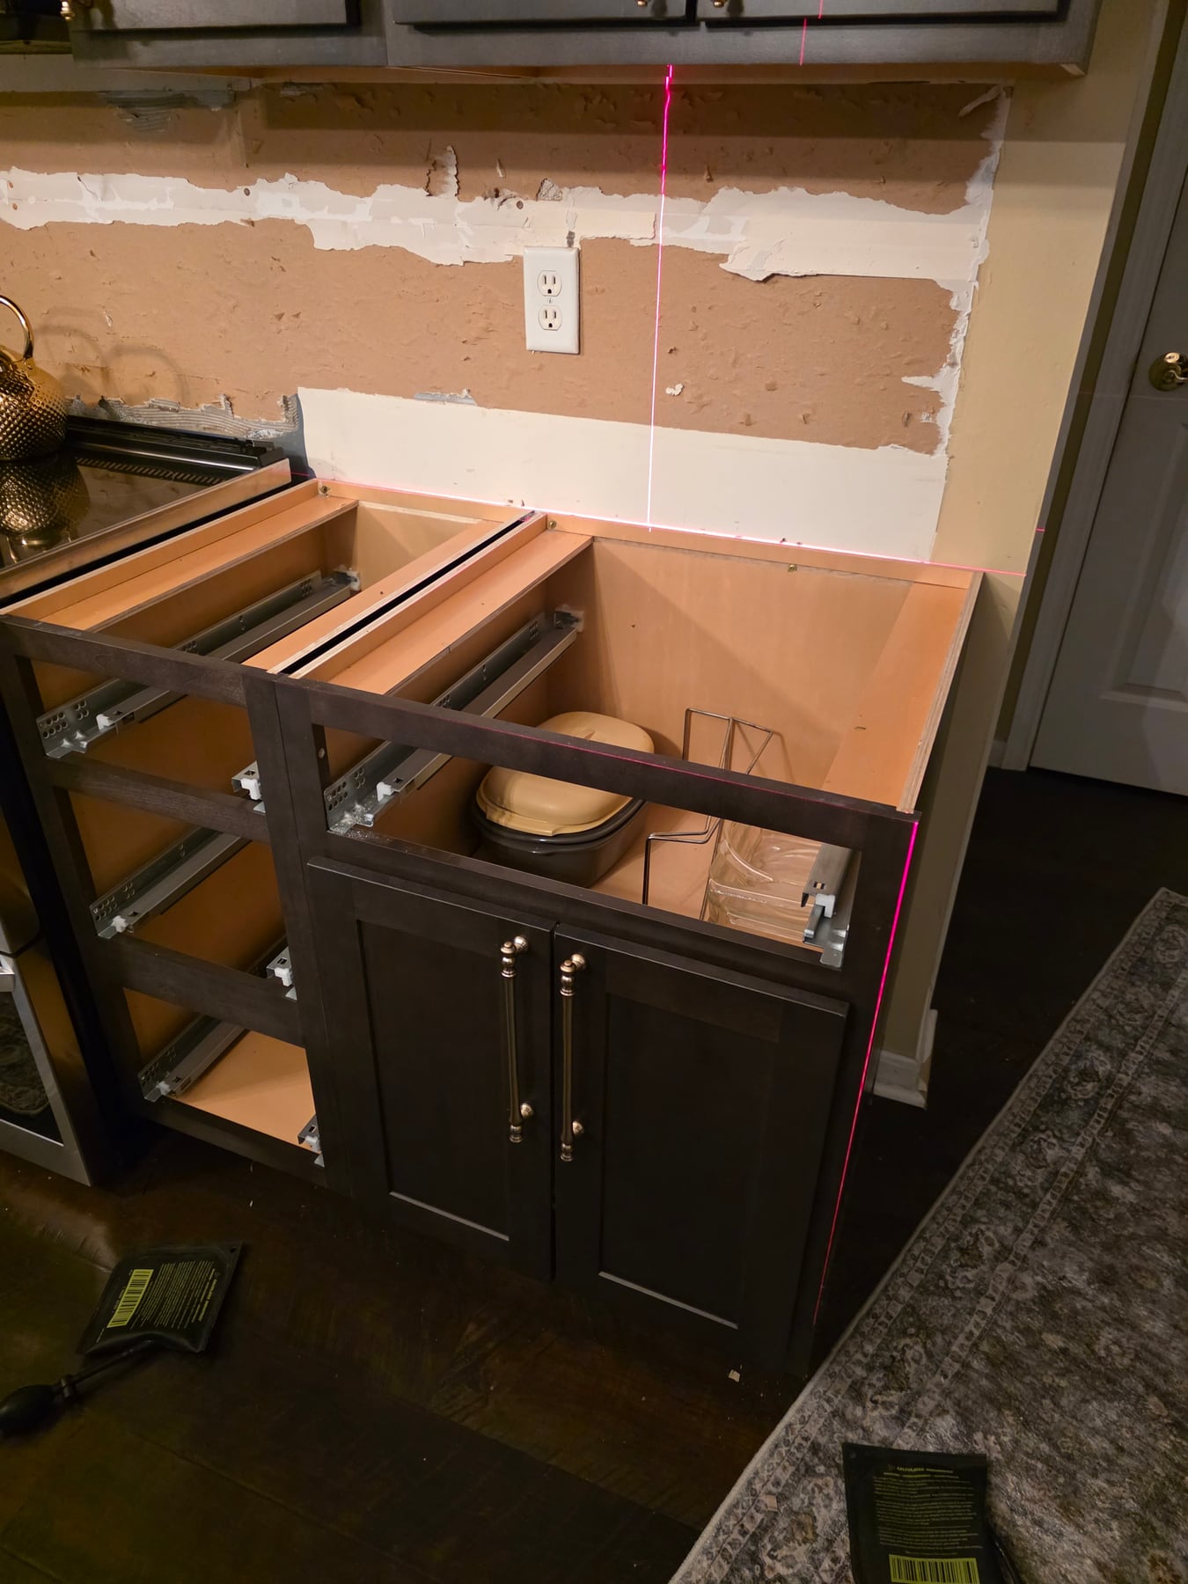
Laser layout was used to account for the existing wall conditions before the counters, workstation sink, brass faucet, hardware, and remaining K4 finish work were installed.
Project status: K4's contracted work was completed. The unfinished wall and backsplash work visible in the final photographs belonged to a separate scope performed by others.
The existing kitchen had brown cabinetry, a small island, and limited storage around the refrigerator.
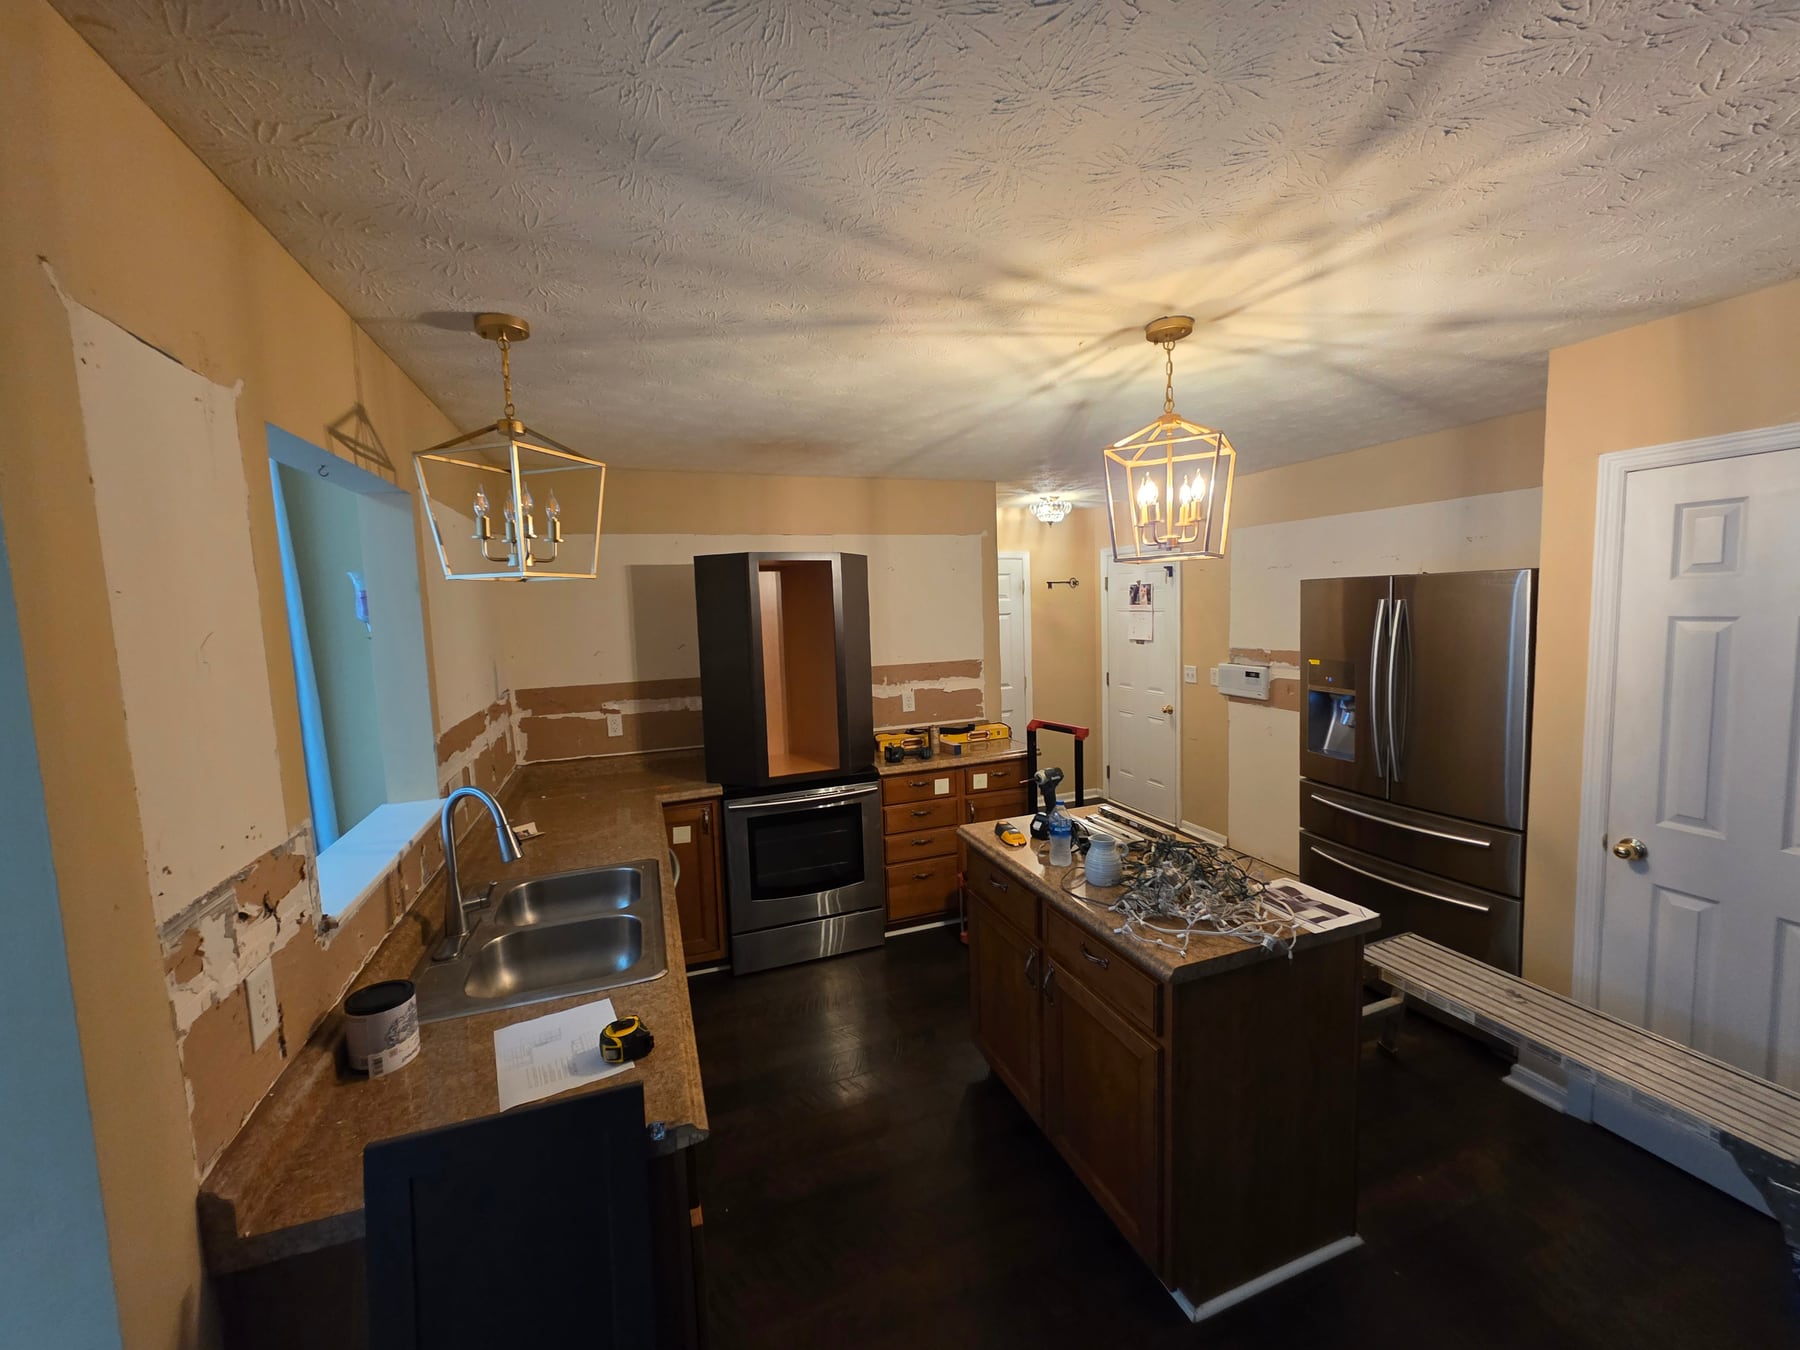
K4 removed every existing cabinet and countertop. The room itself was not gutted, and the drywall remained in place.
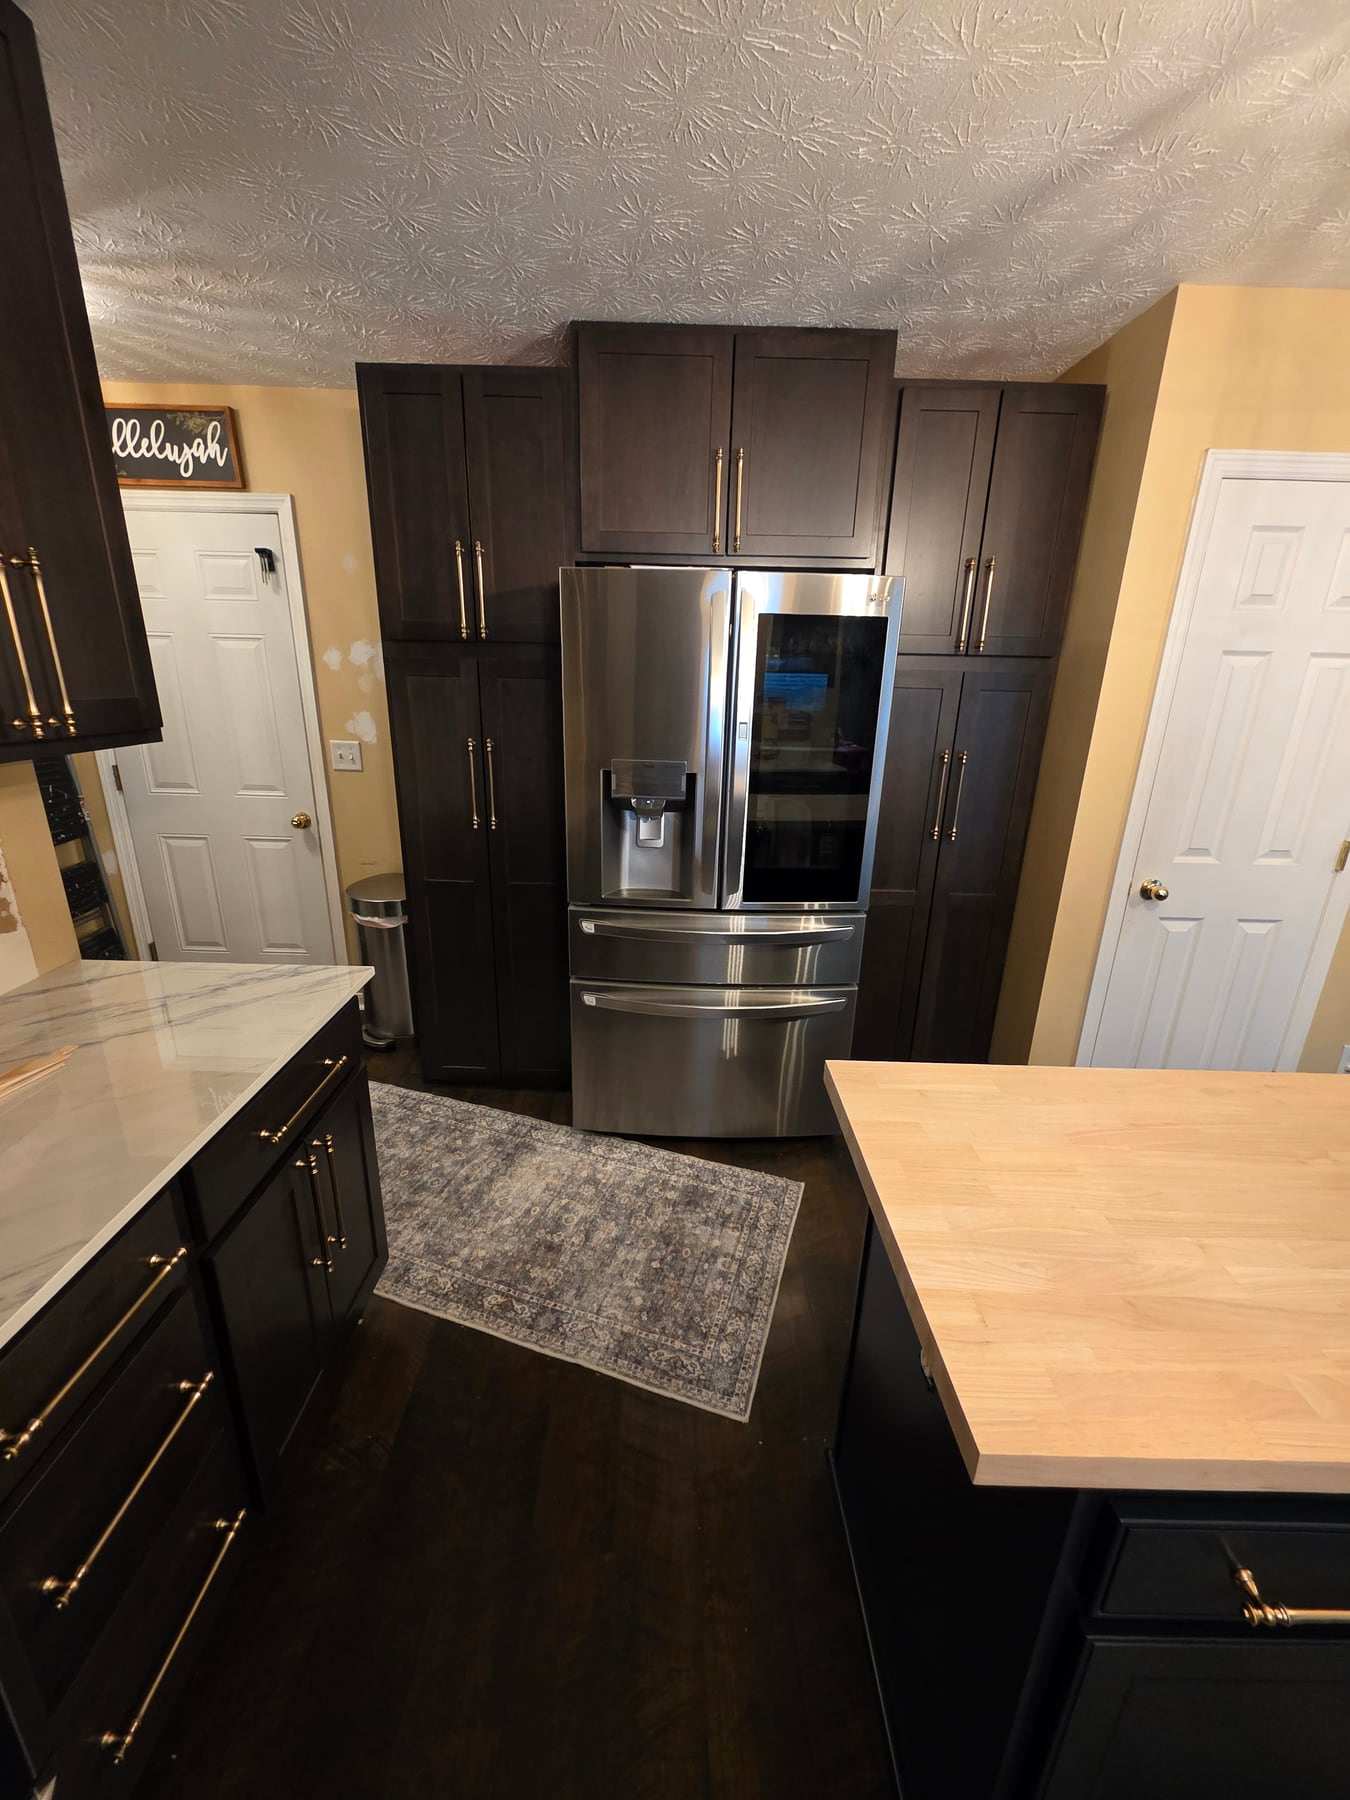
Dark perimeter cabinets, a blue island, and full-height refrigerator cabinetry created the new storage plan.
K4 aligned the cabinetry to the existing walls, installed the counters, and fitted the workstation sink and brass fixtures.
Project gallery
The sequence shows the original kitchen, removal of all existing cabinets and countertops, installation of the new cabinet layout, field alignment, countertops, refrigerator storage, and workstation sink.
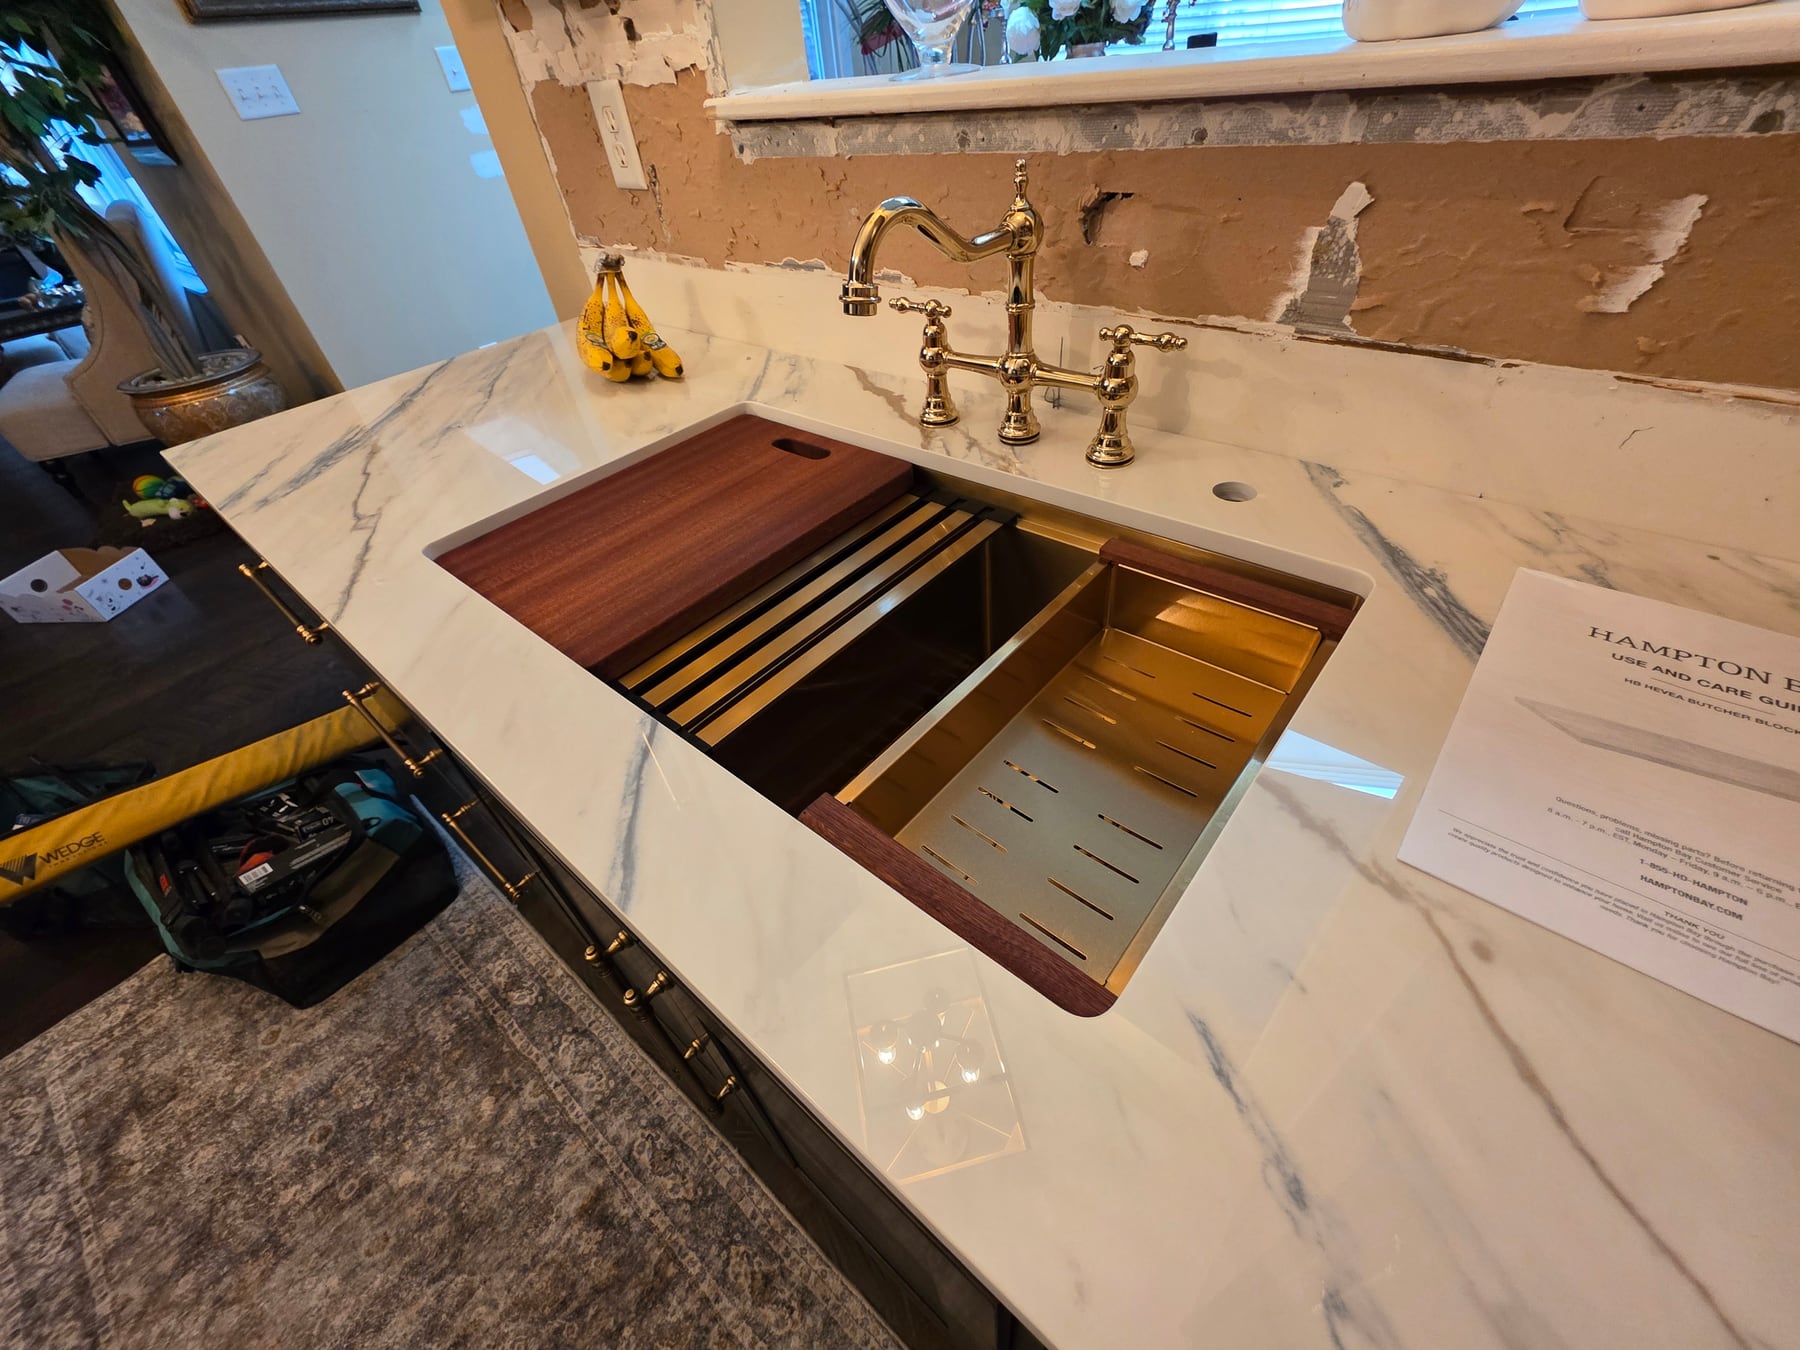
Completed K4 scope
Dark cabinetry organizes the perimeter, full-height storage uses the refrigerator wall vertically, and light counters sharpen the contrast.
Discuss your project ↗