Excavation and access
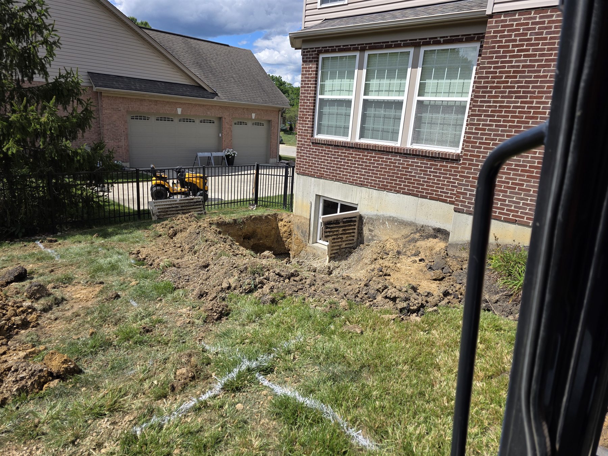
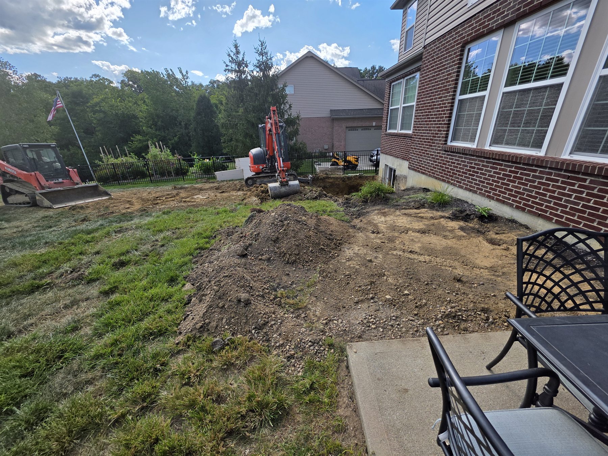
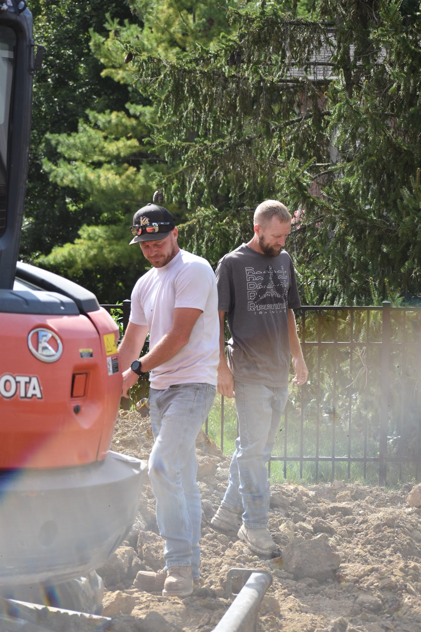
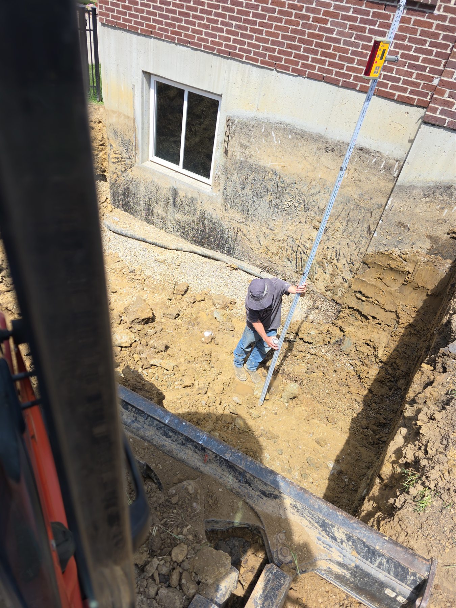
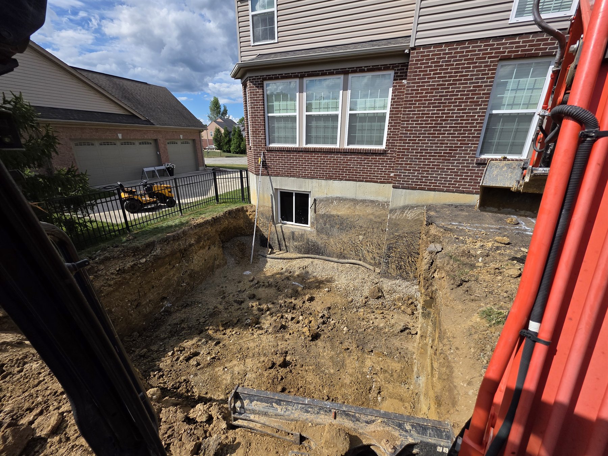
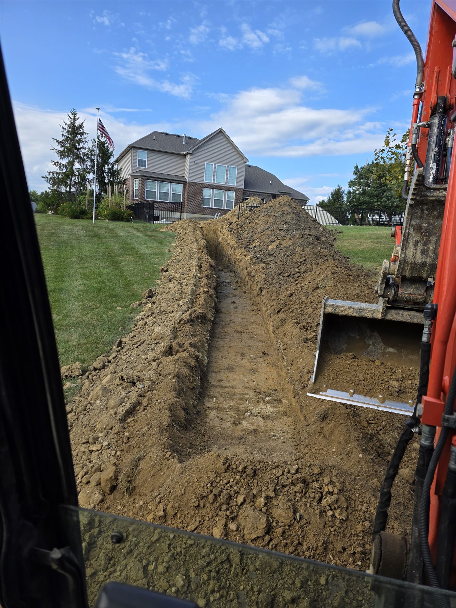
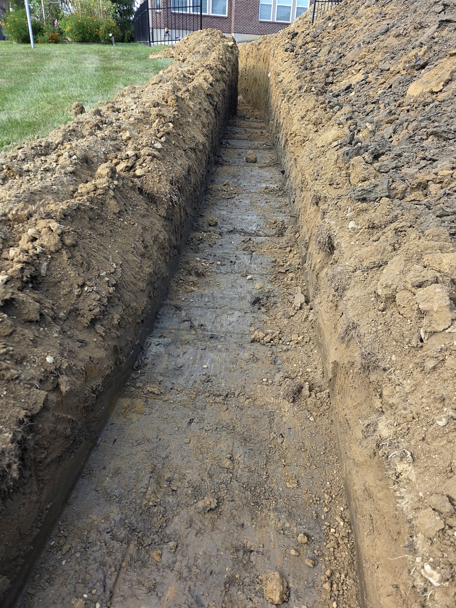
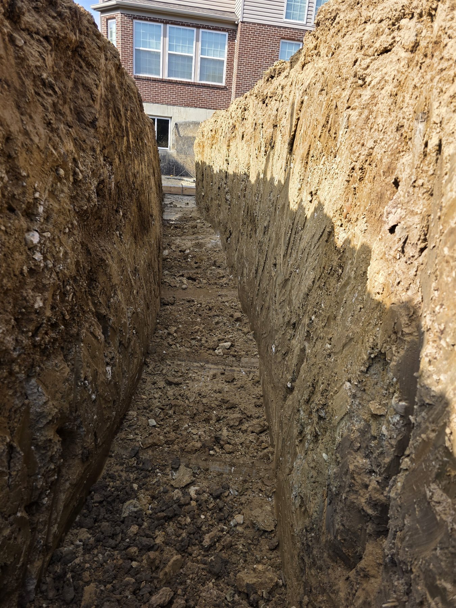
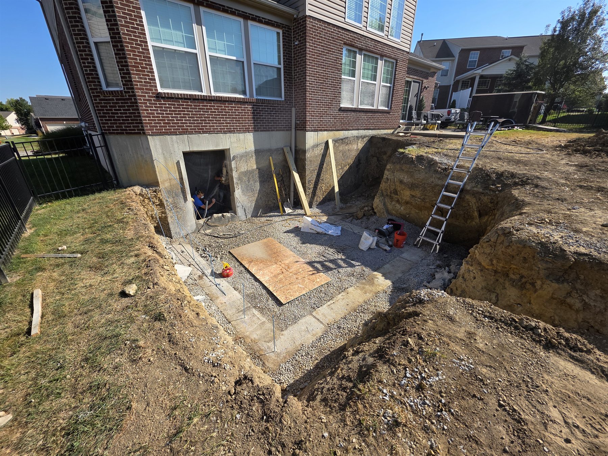
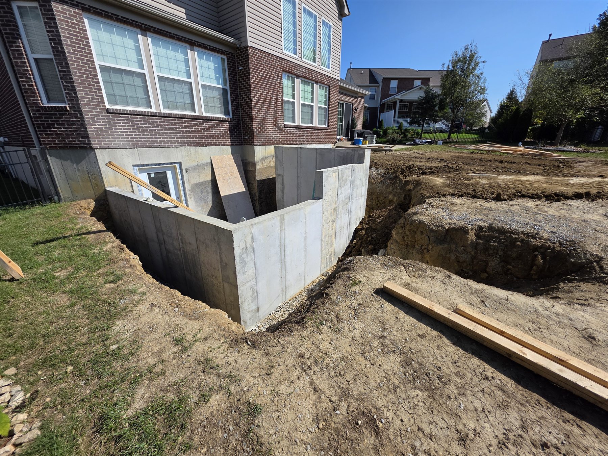
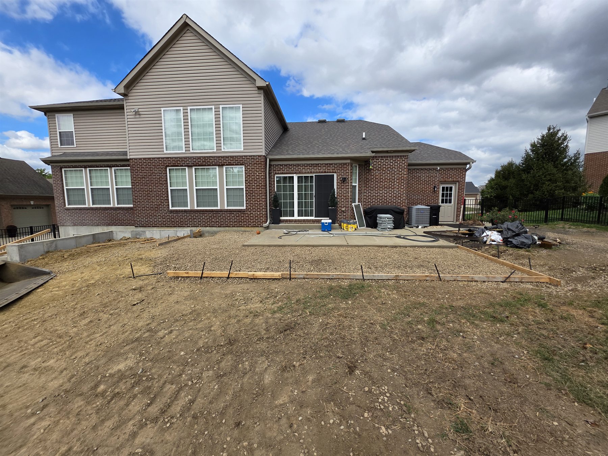
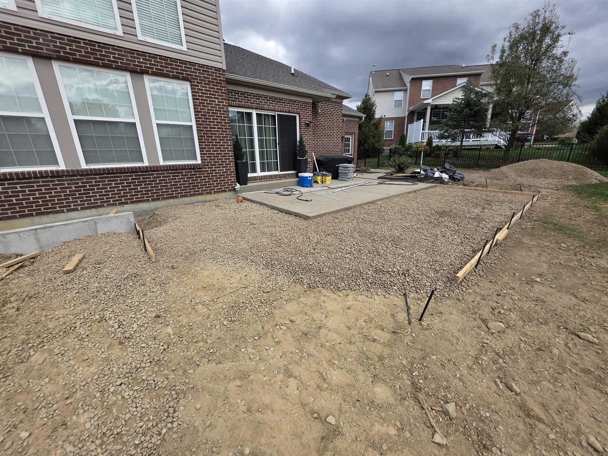
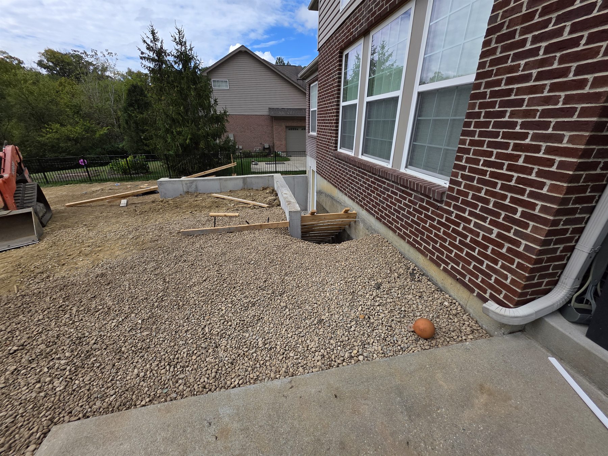
Excavate around the existing basement and establish safe access for the conversion work.
 K4 Construction& Remodel
Featured project · Residential remodeling

K4 converted an existing egress-window opening into a full basement walkout, including the excavation, foundation opening, drainage, forming, concrete, and exterior site work.
The project

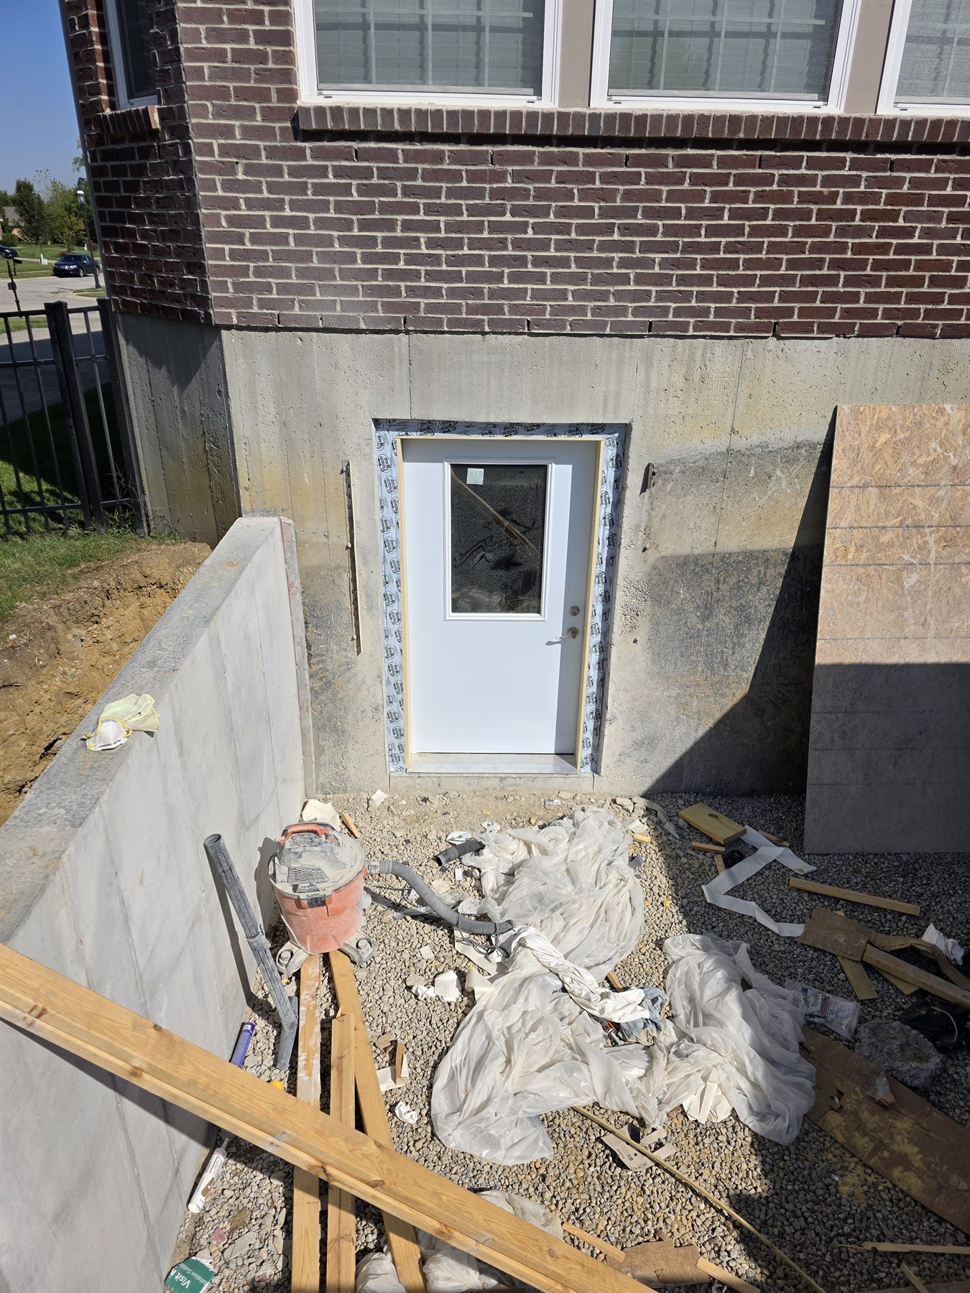
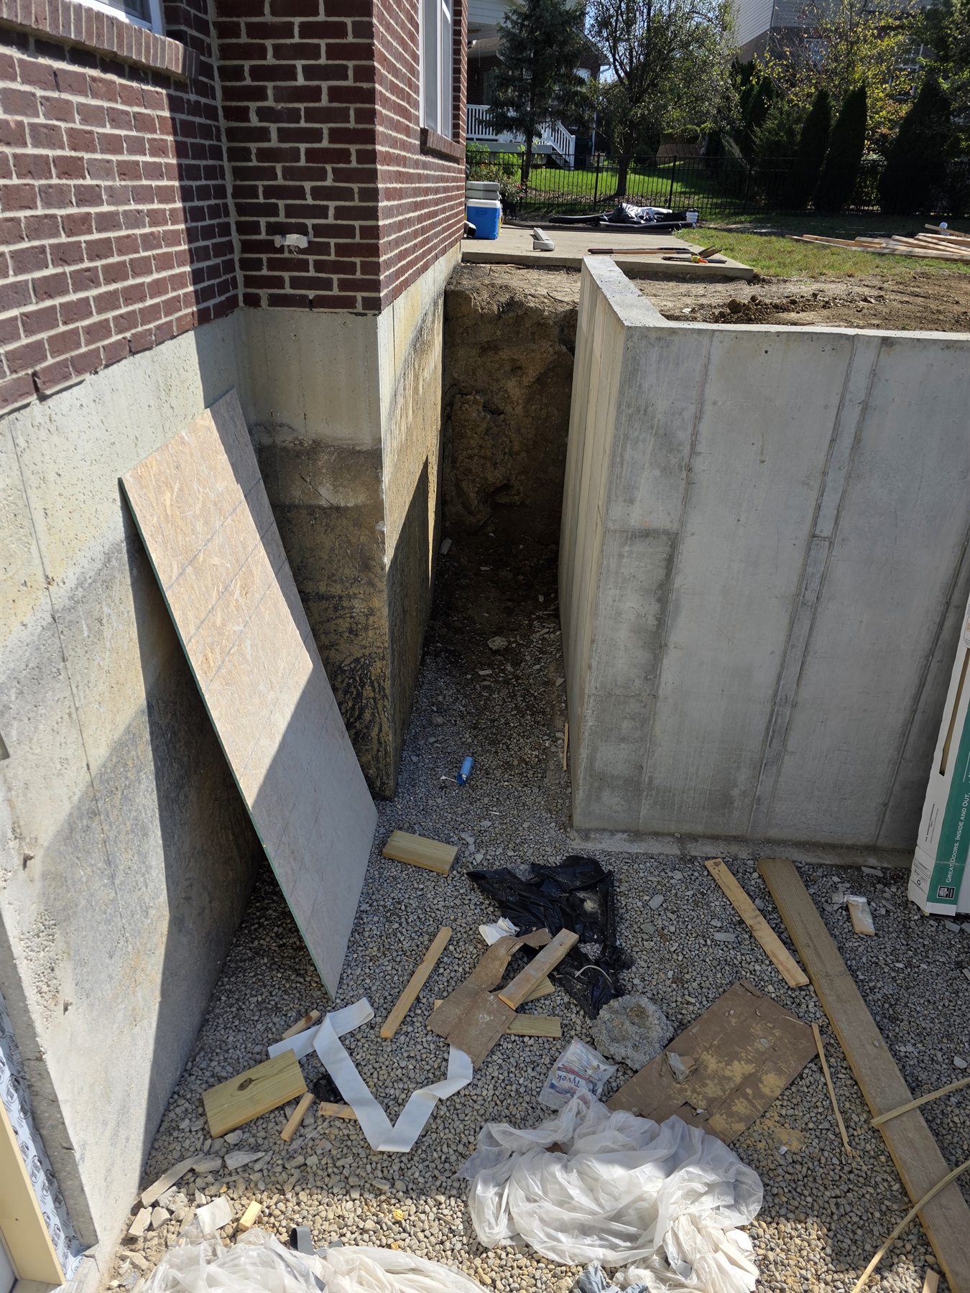
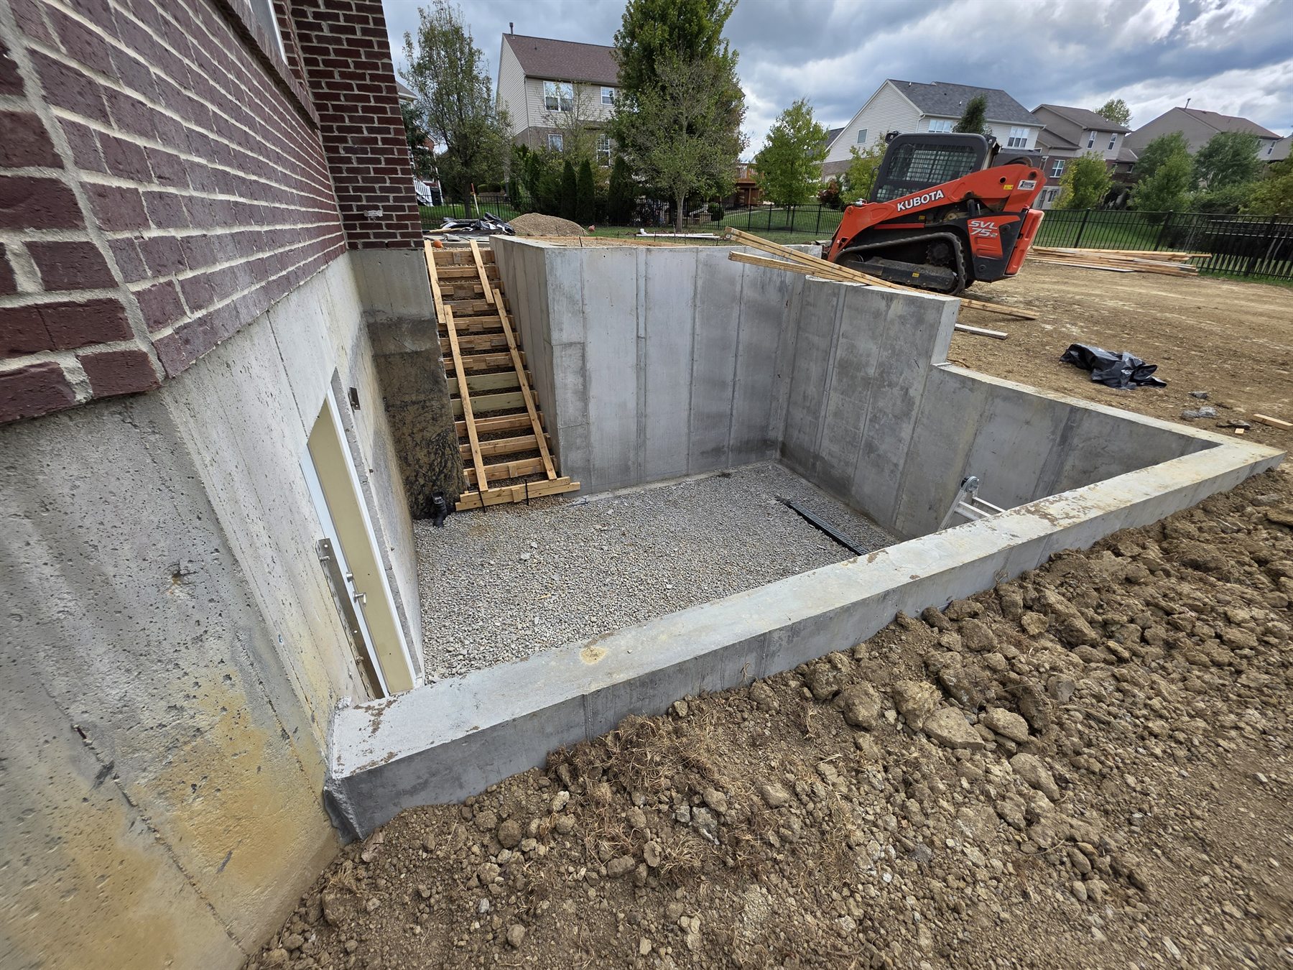
The work went far beyond the concrete pour shown in the photos. K4 excavated around the existing home, removed the egress window, opened the foundation, prepared the drainage and base, formed and reinforced the new walls, placed the concrete, and completed the surrounding site work.
The work was performed in the field by K4 crews using K4 equipment.
Excavate around the existing basement and establish safe access for the conversion work.
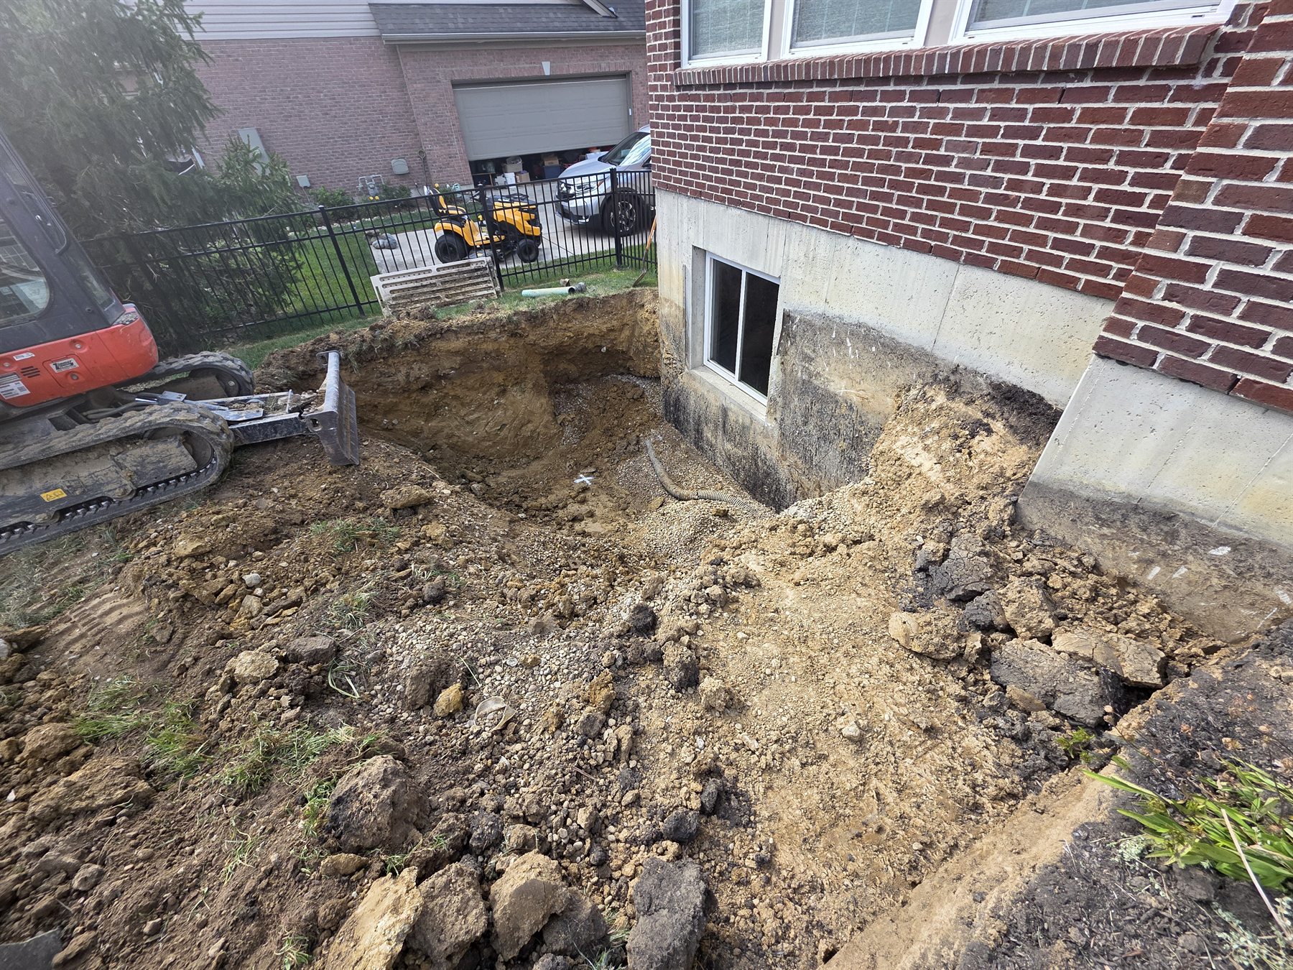
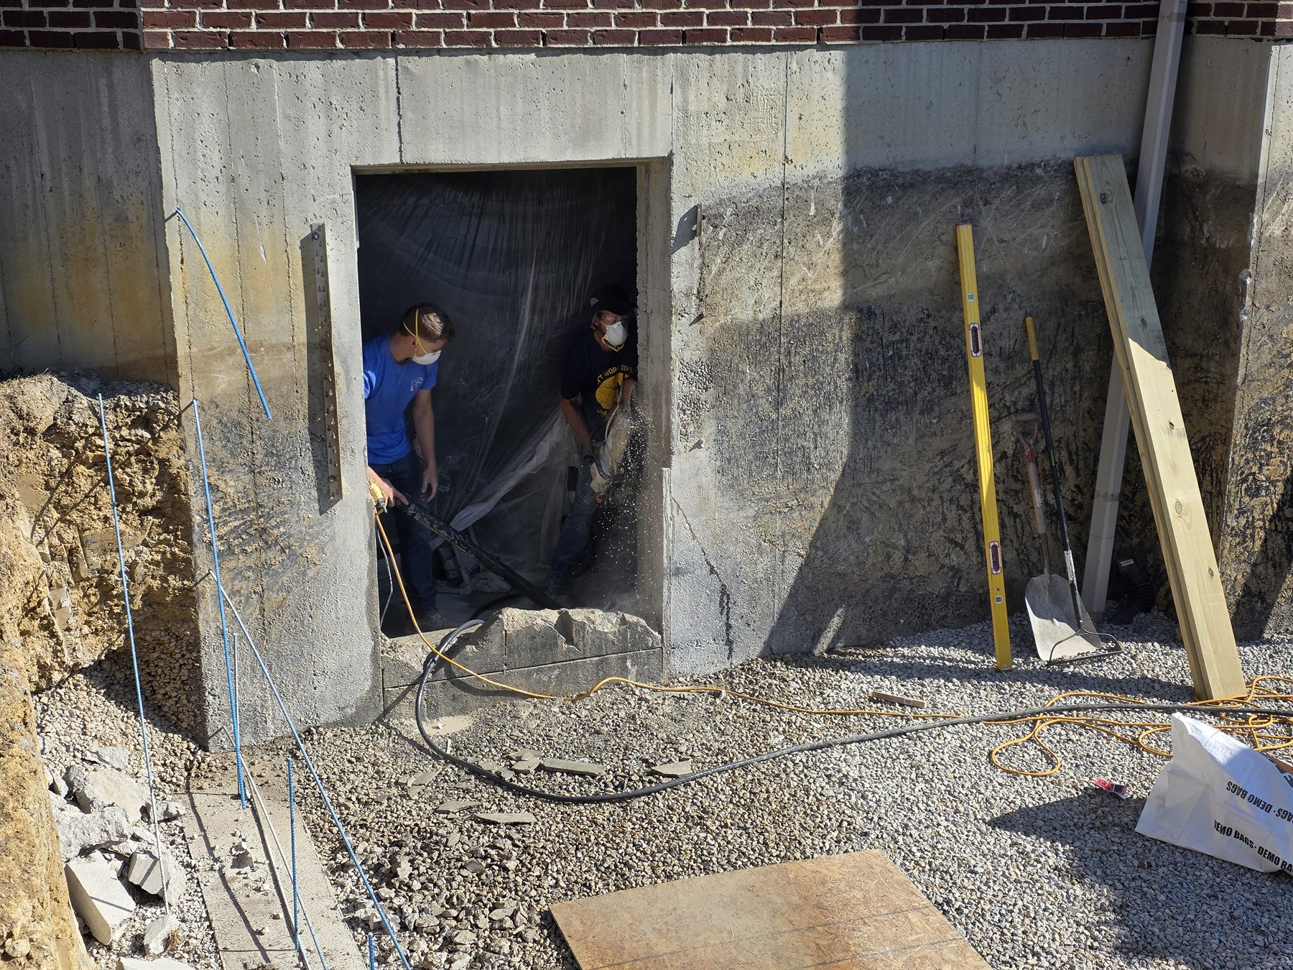
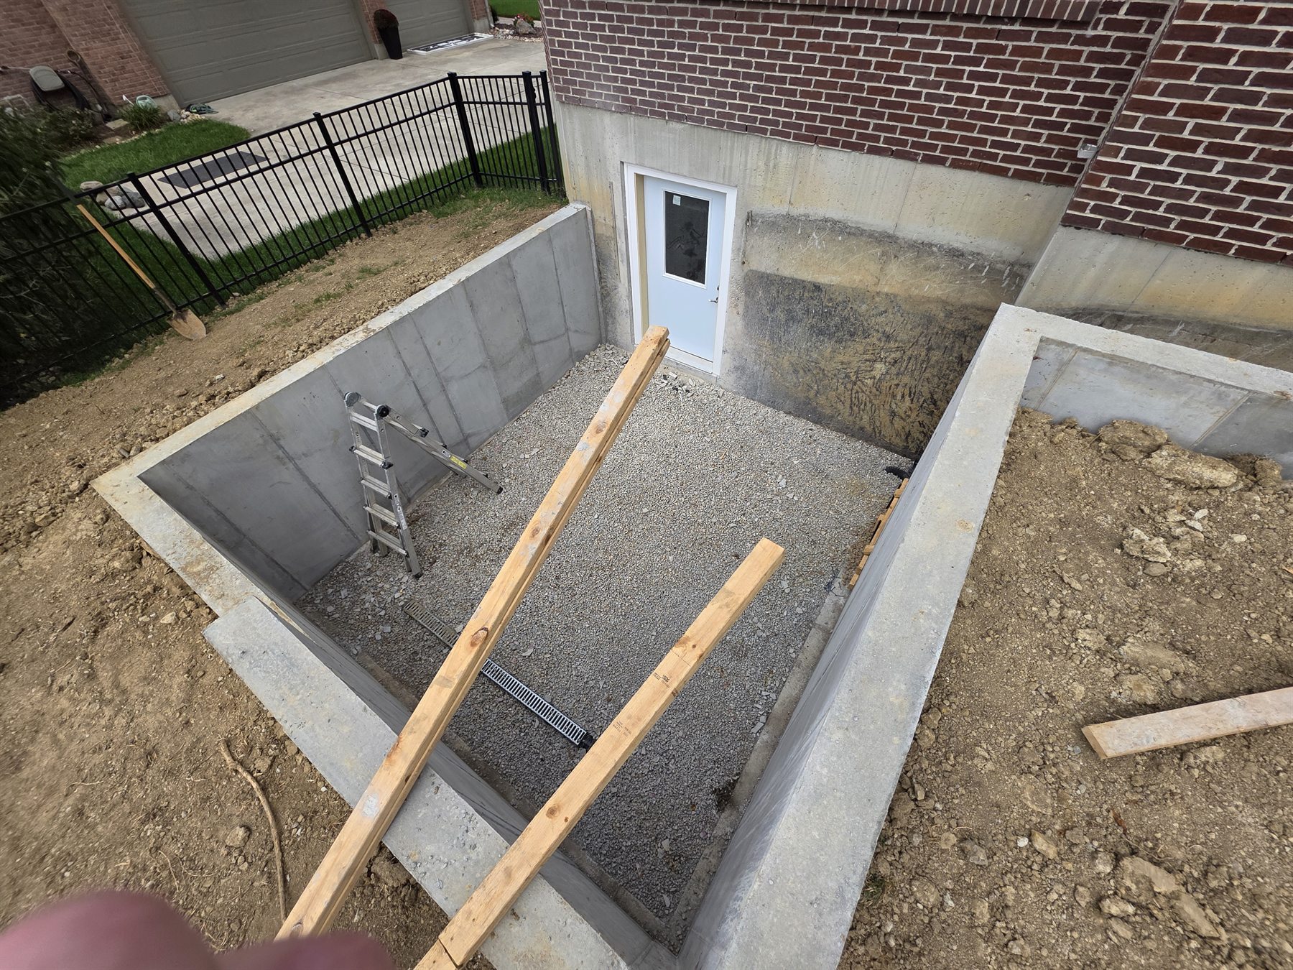
Remove the existing egress window and open the foundation wall for the new full-height walkout.
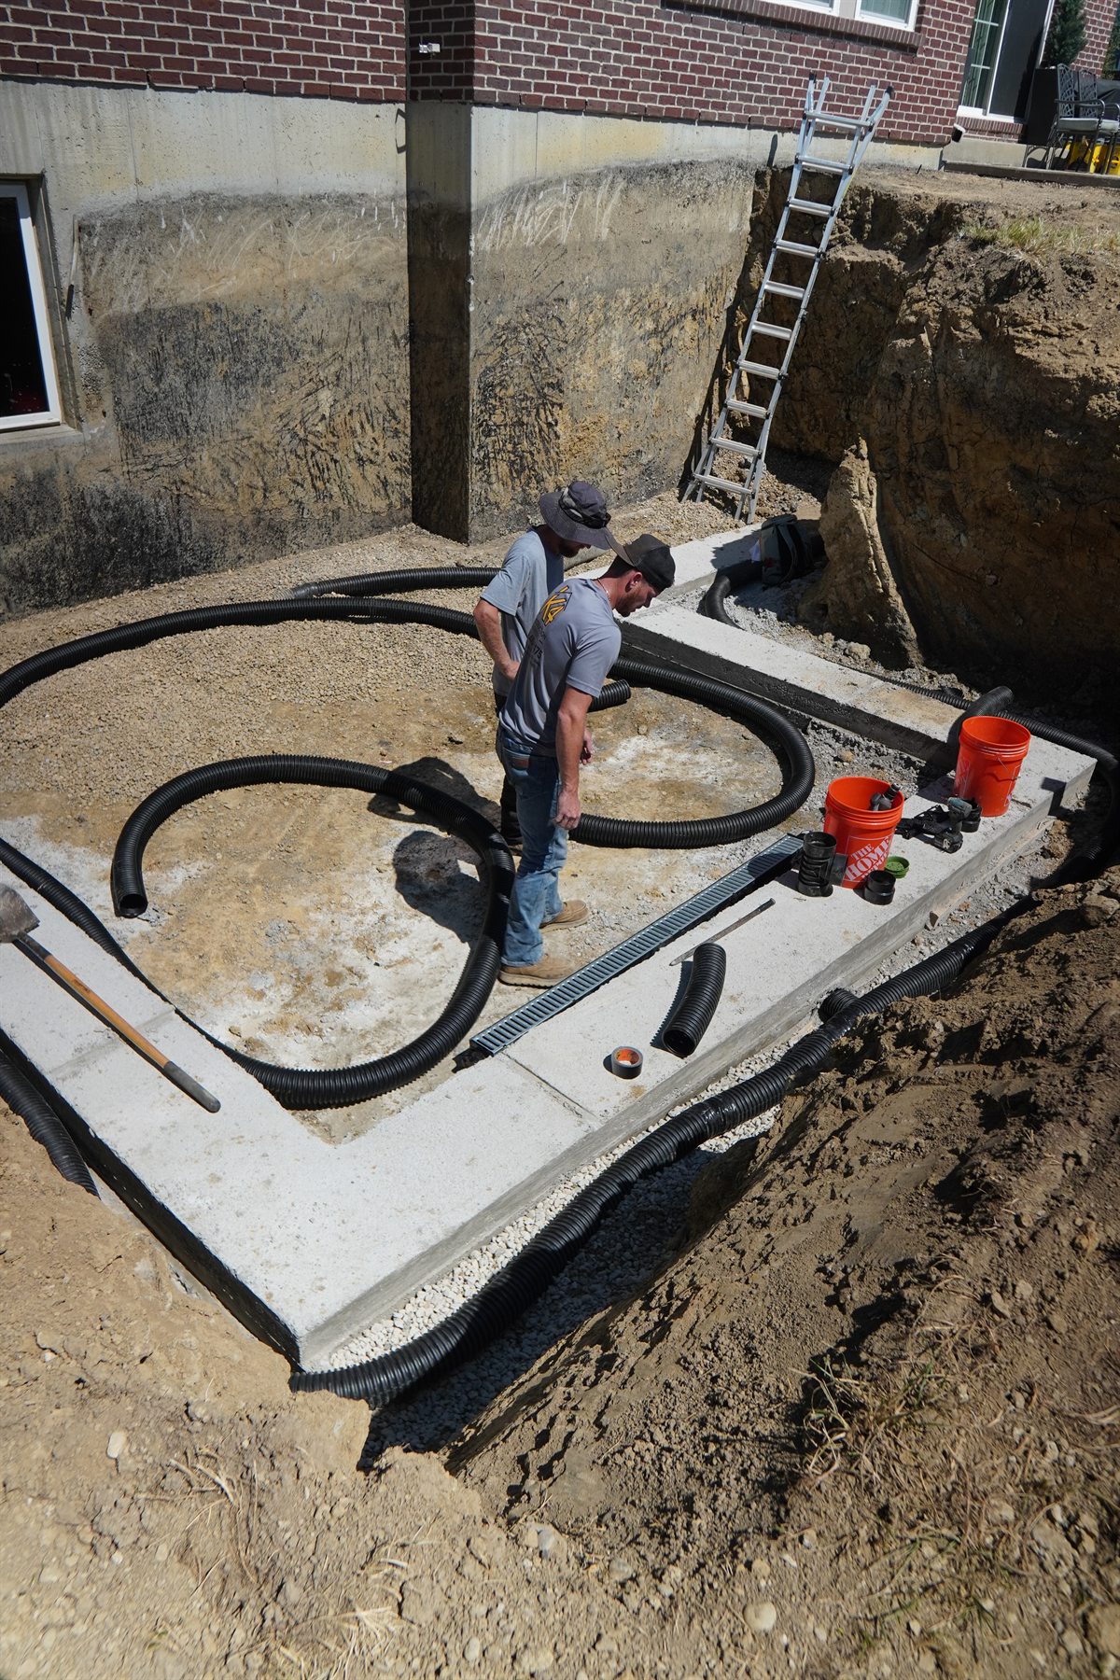
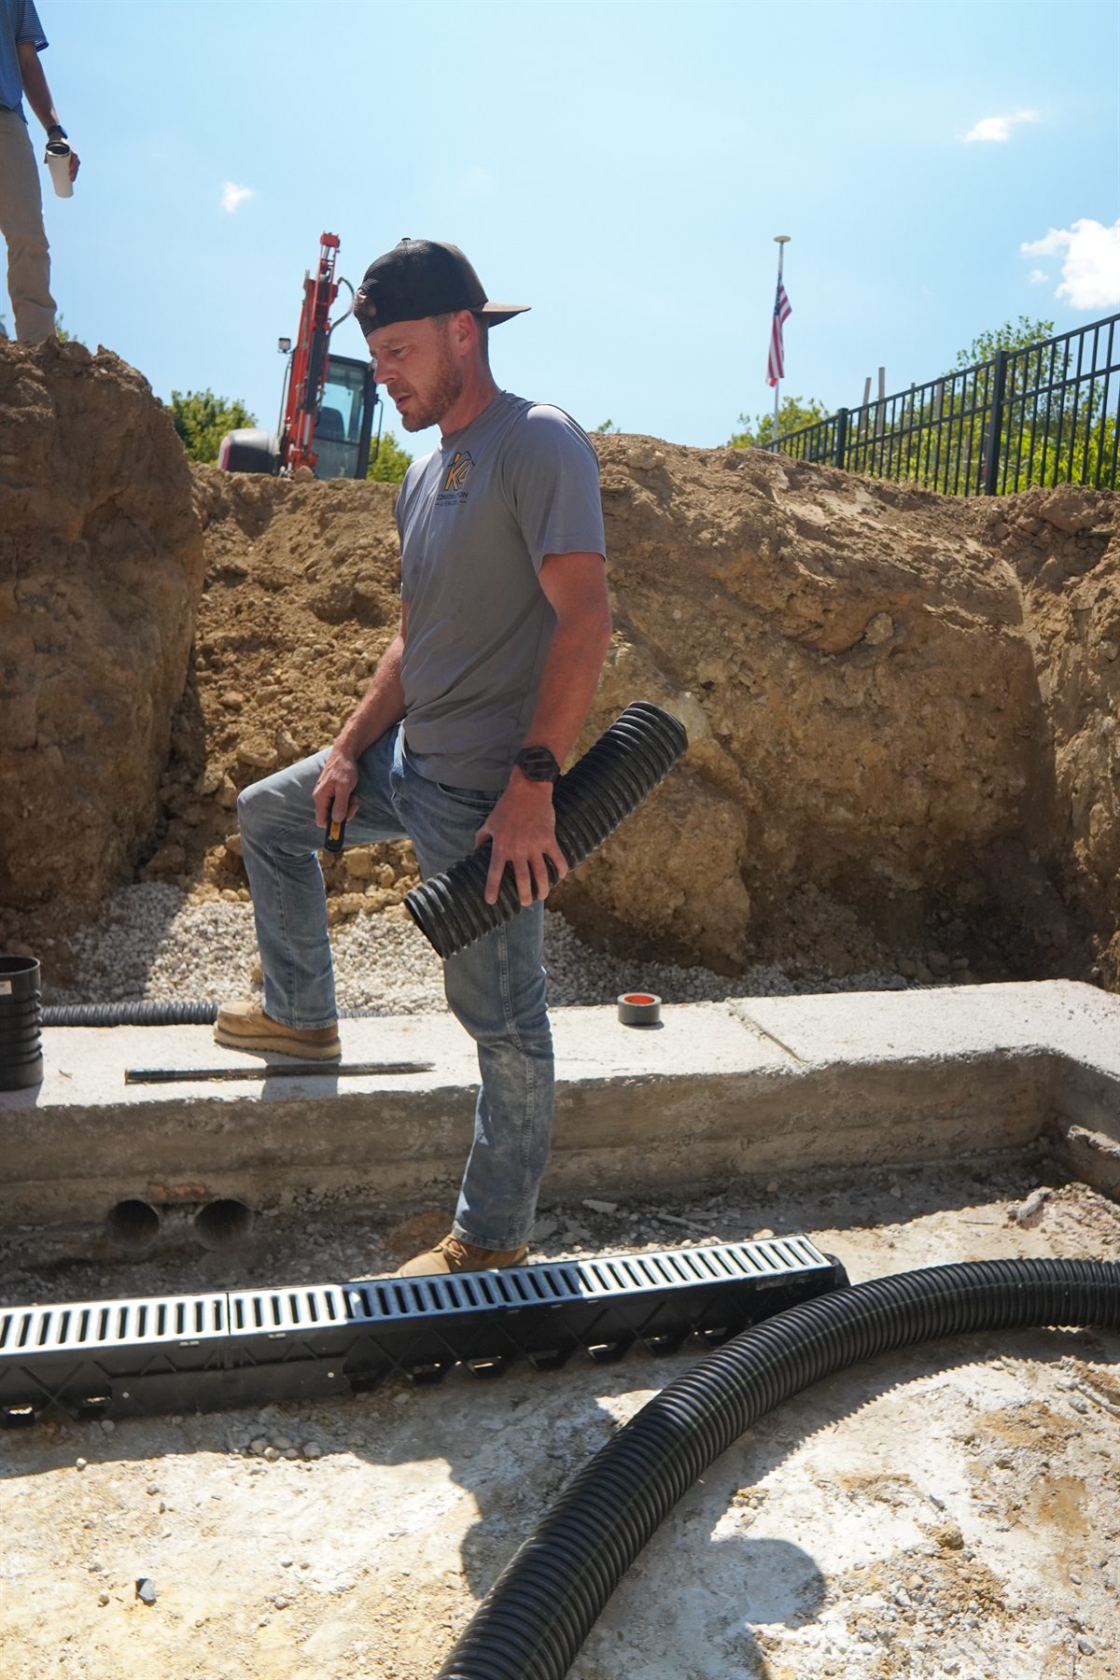
Install the drainage components and prepare the base around the new exterior access.

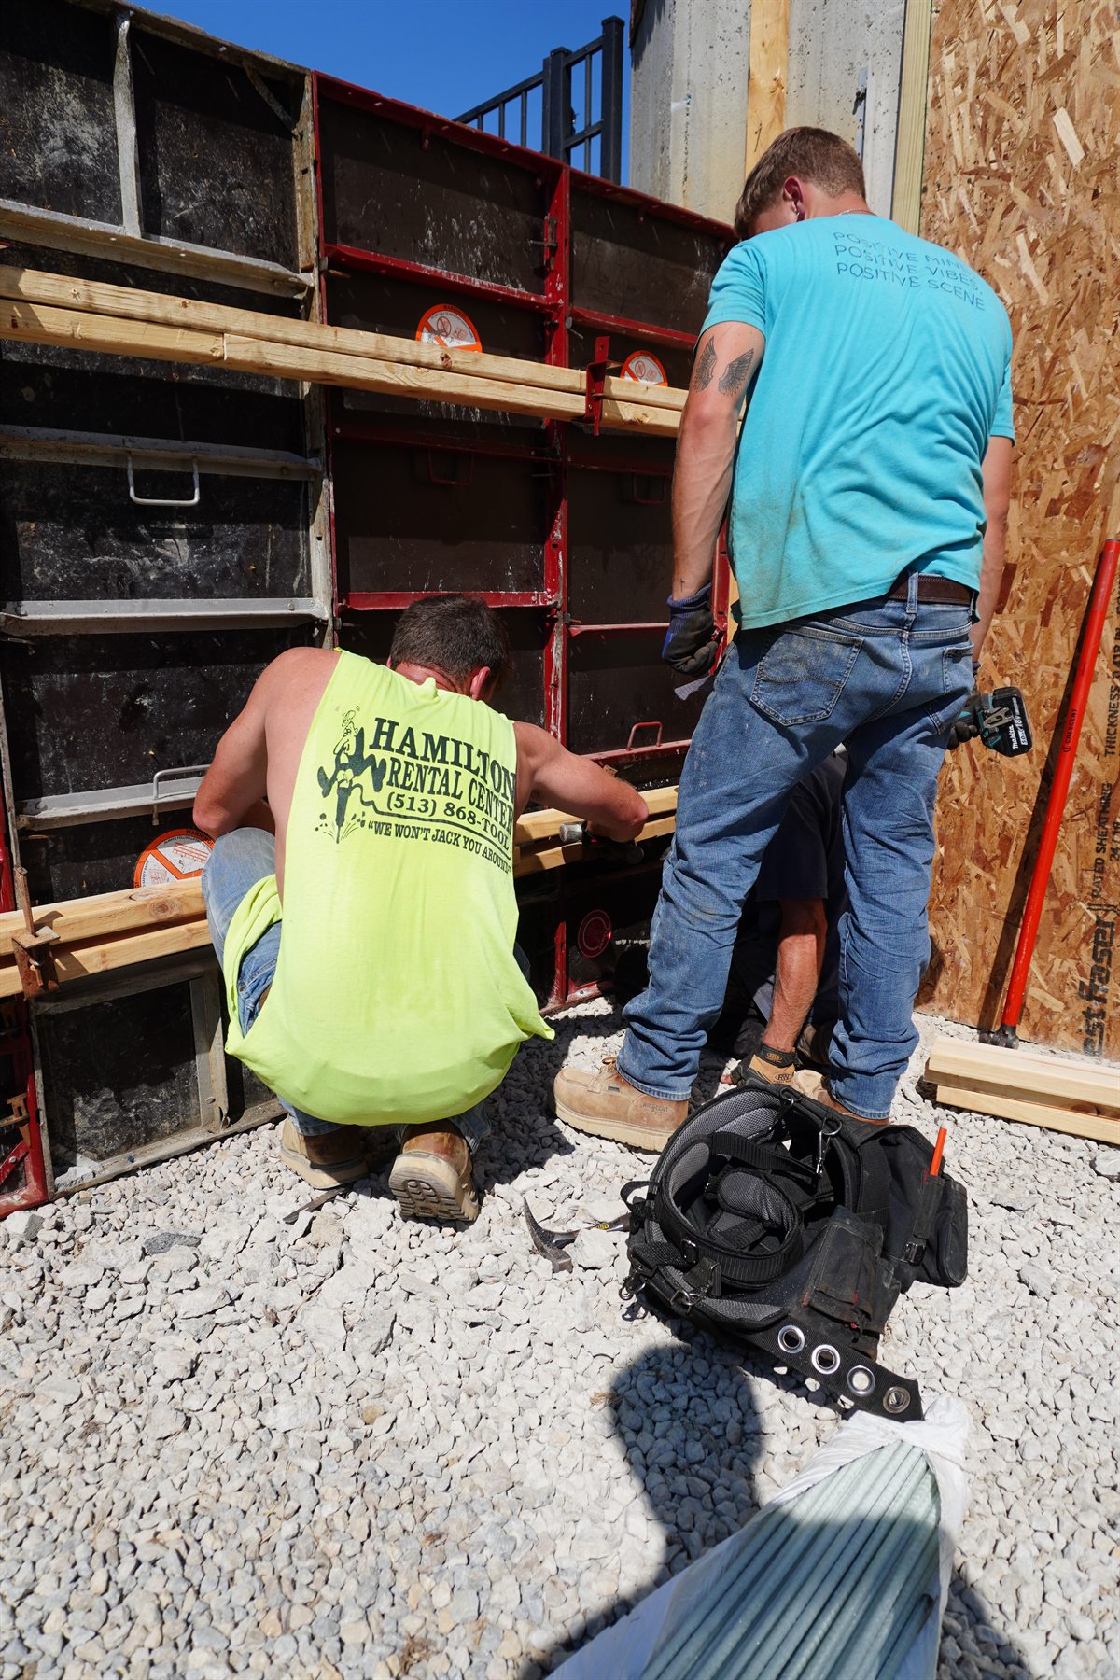
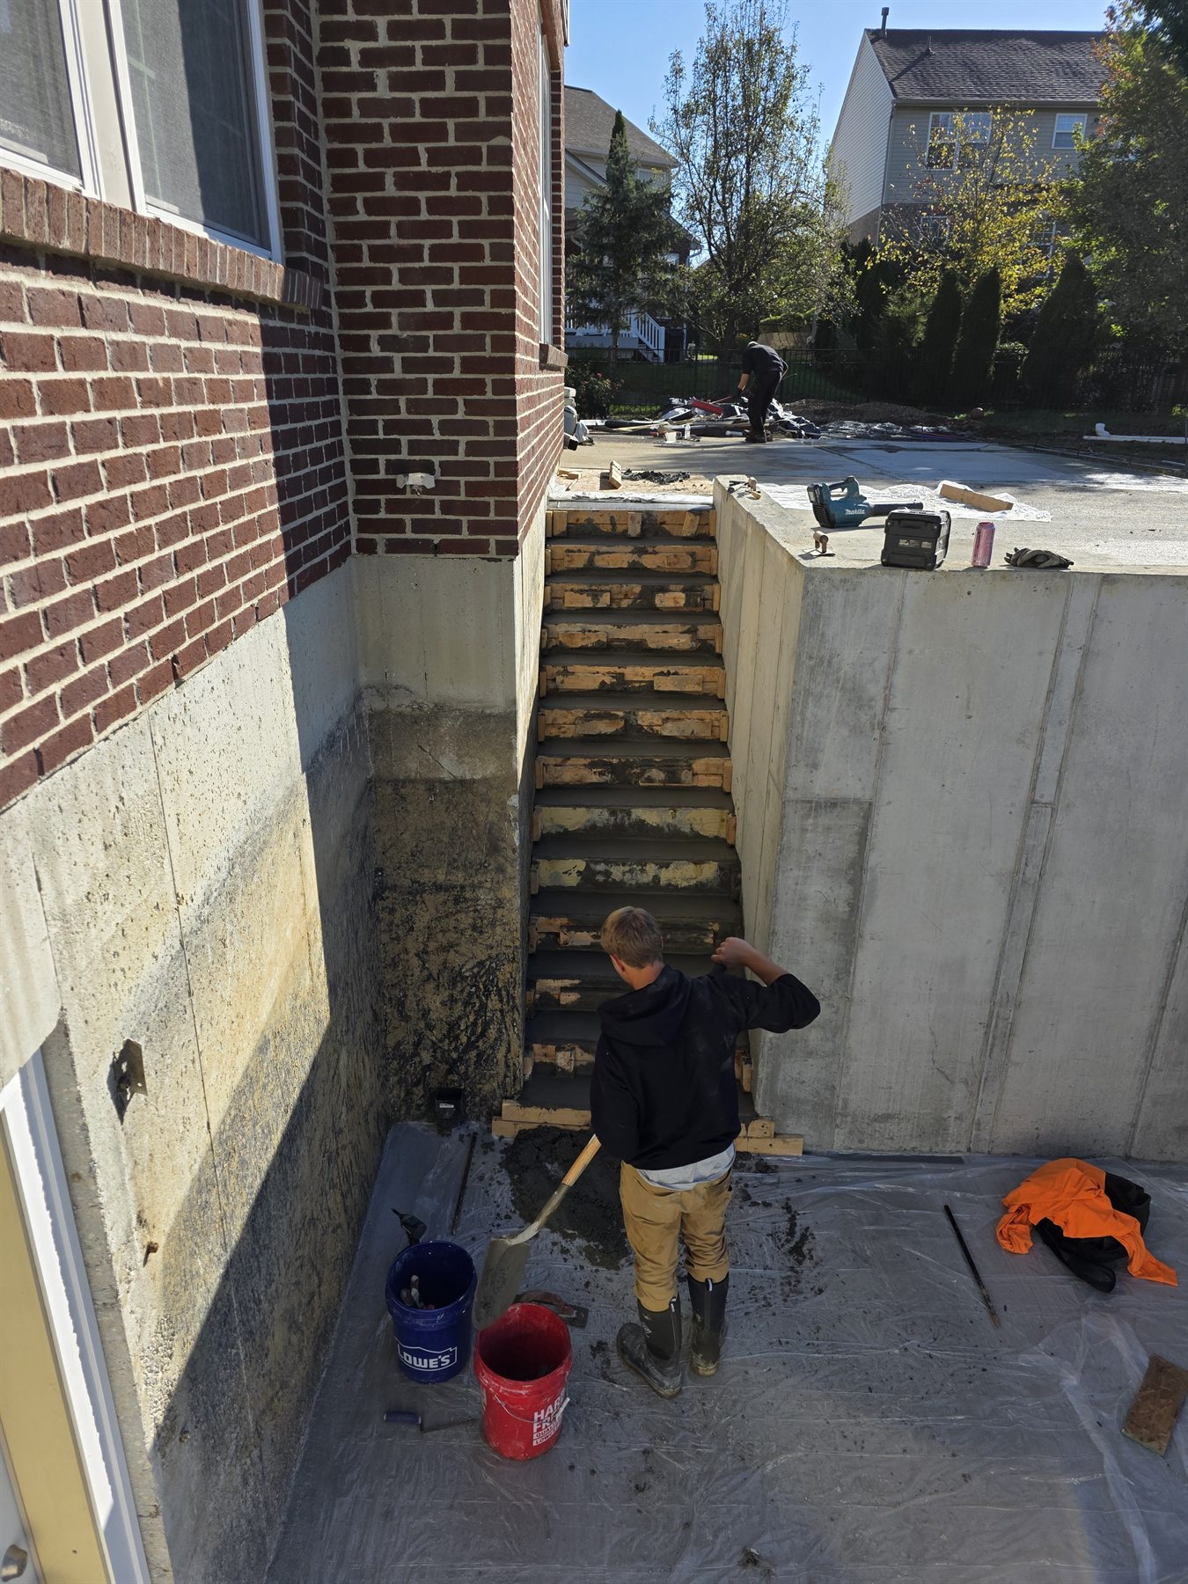
Build, align, reinforce, and brace the new wall forms before concrete placement.

Place and vibrate the concrete while the K4 crew monitors the forms and wall pour.
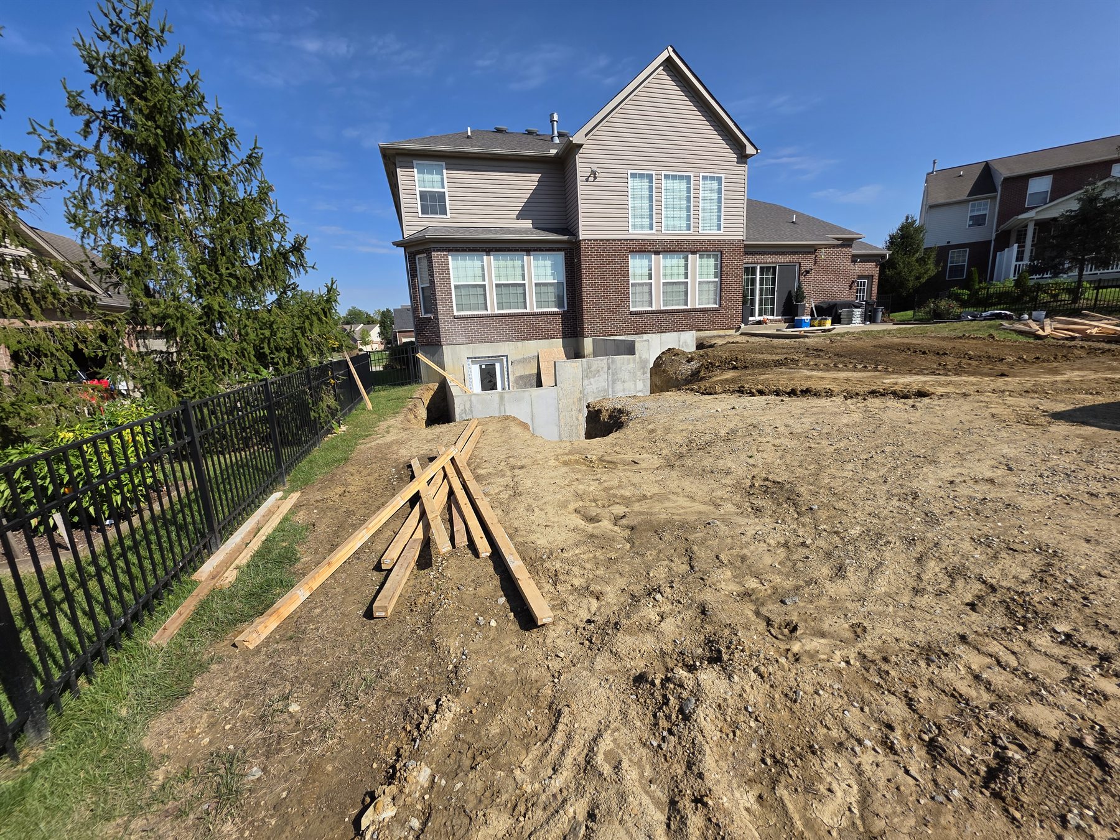
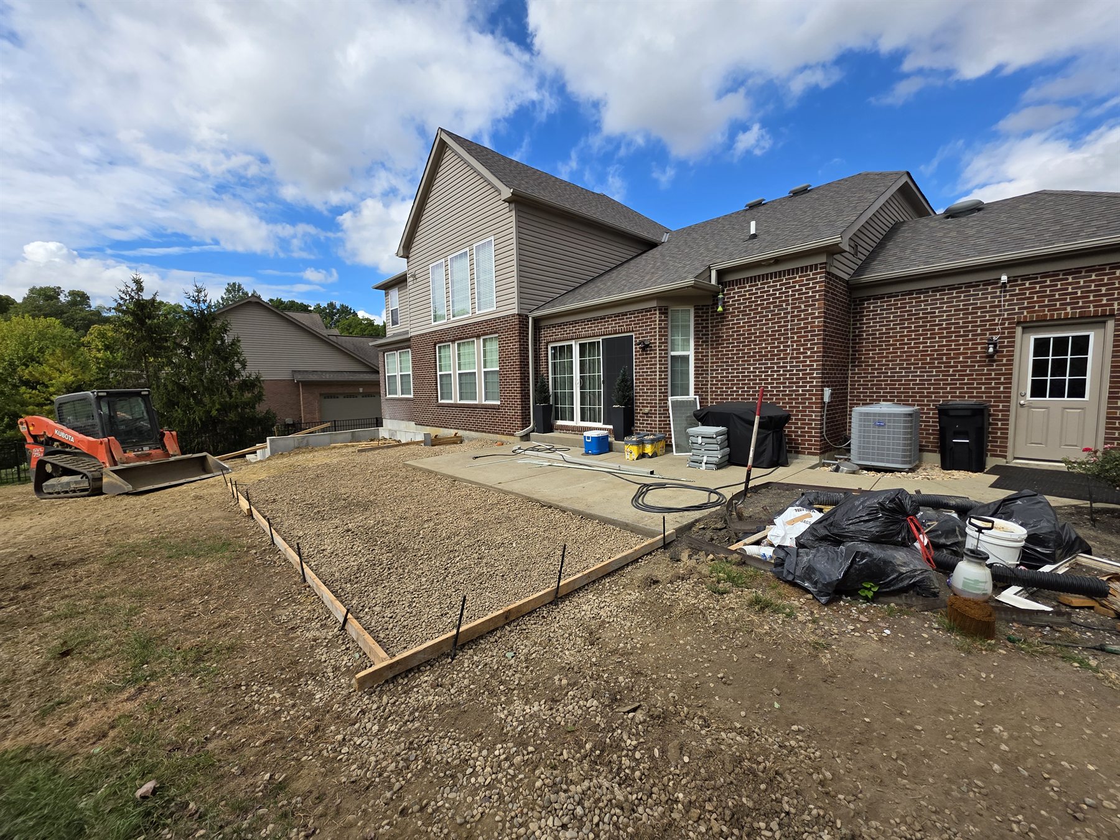
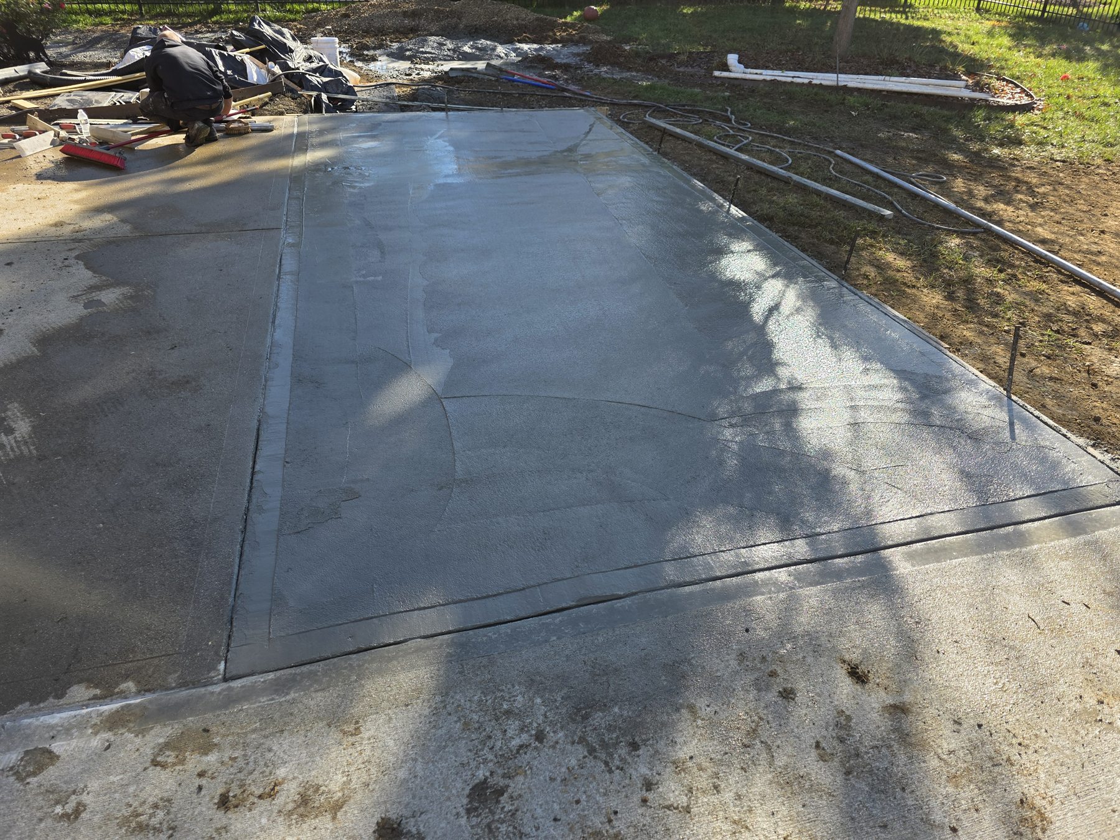
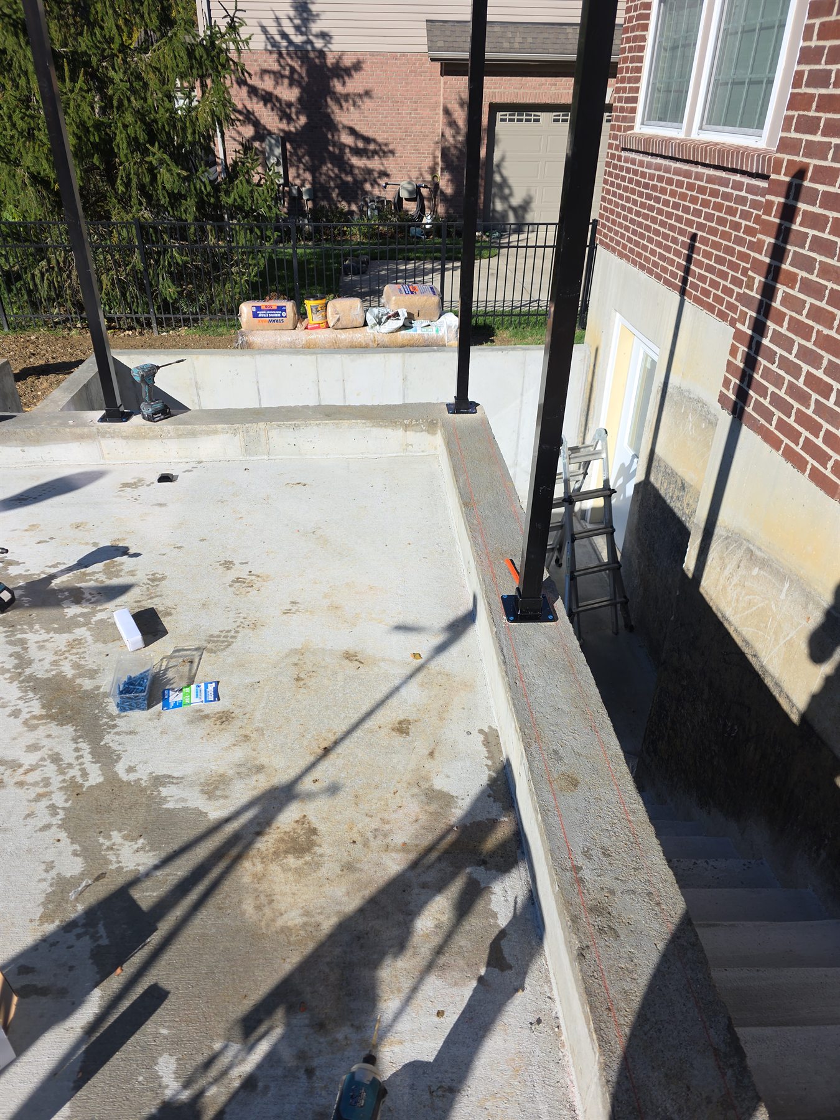
Complete the surrounding grade, drainage, access, and restoration work around the finished walkout.
Complete project gallery
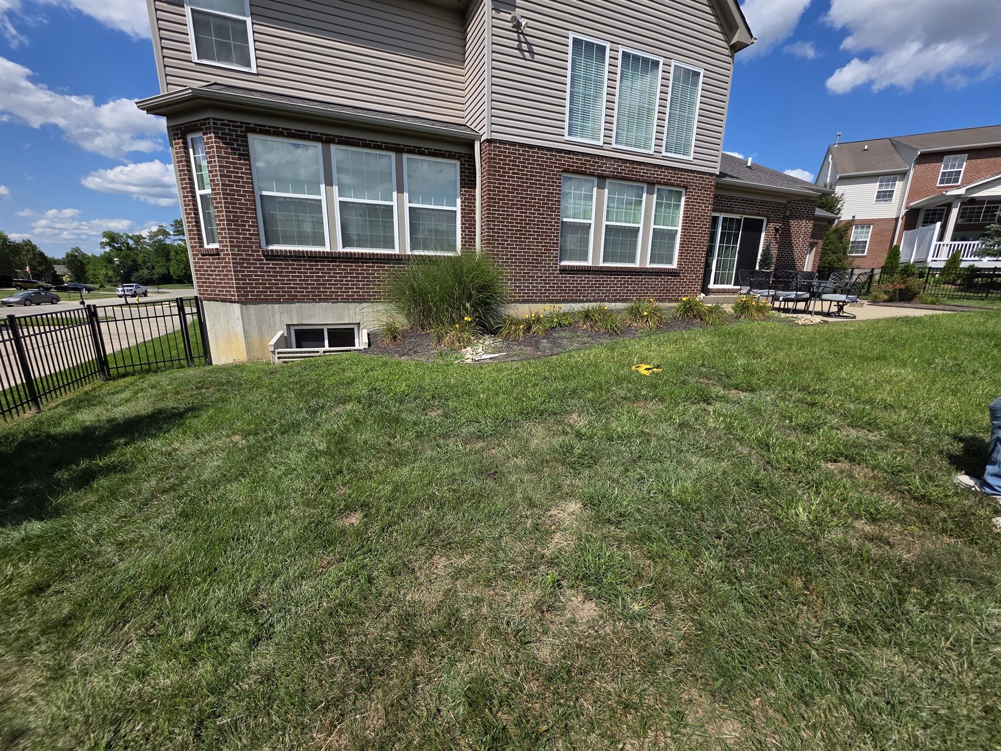
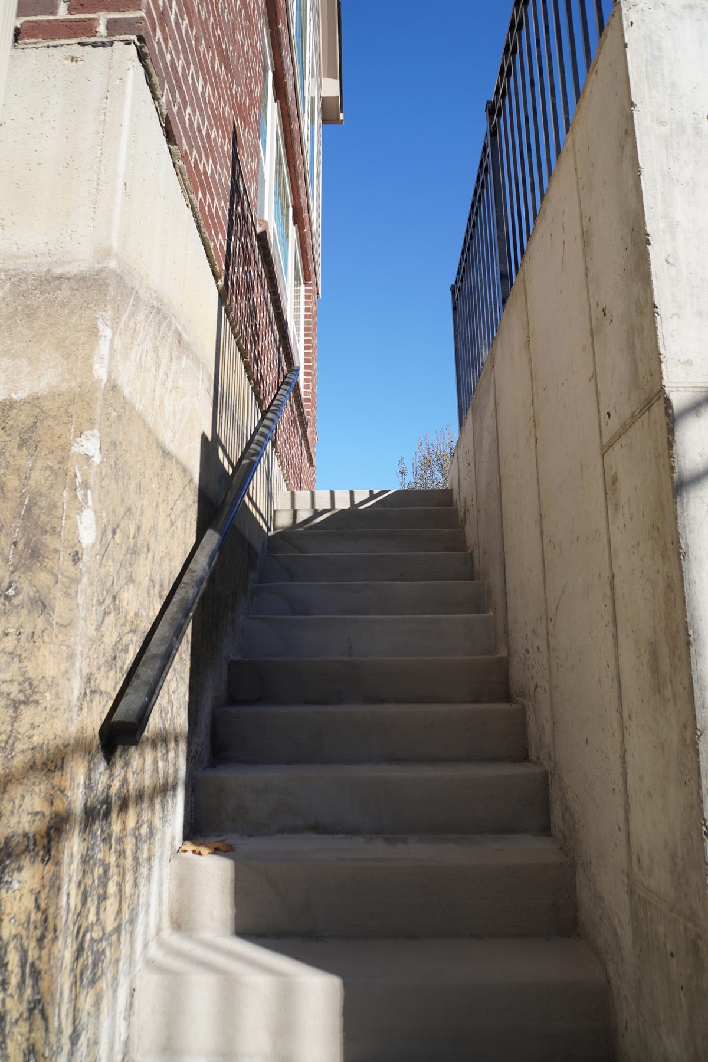
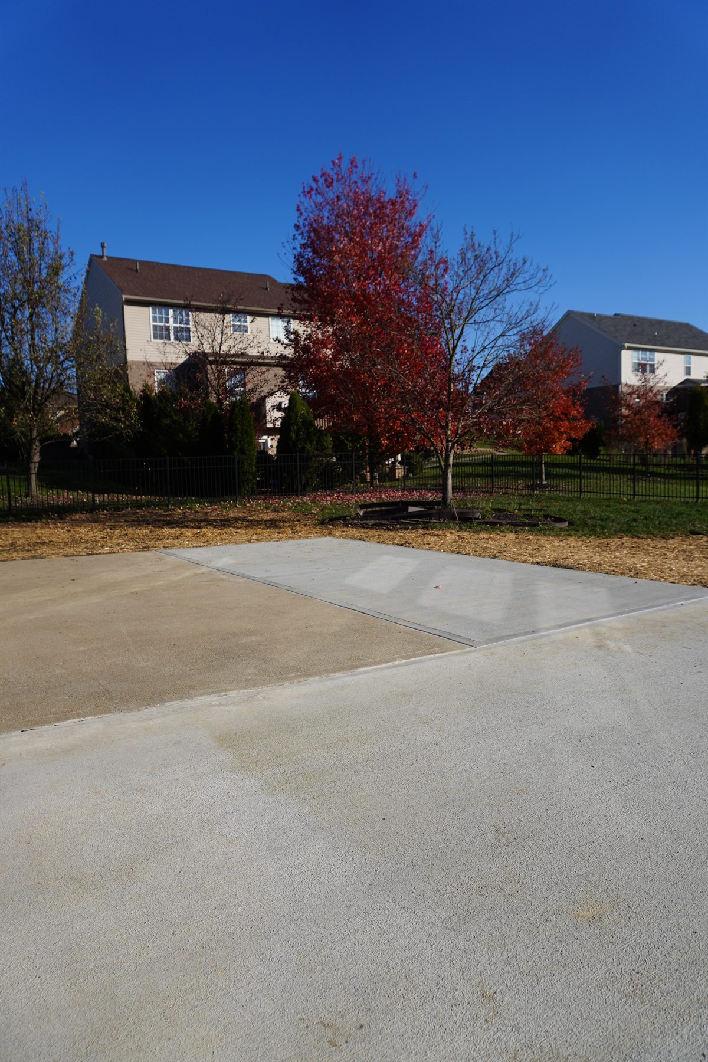
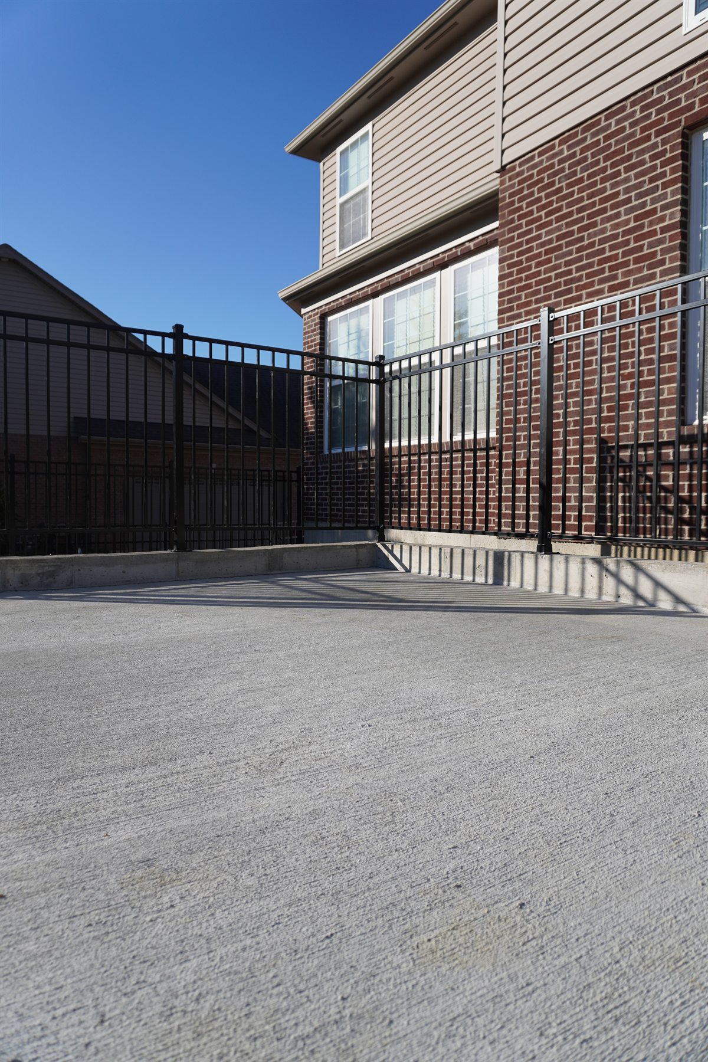
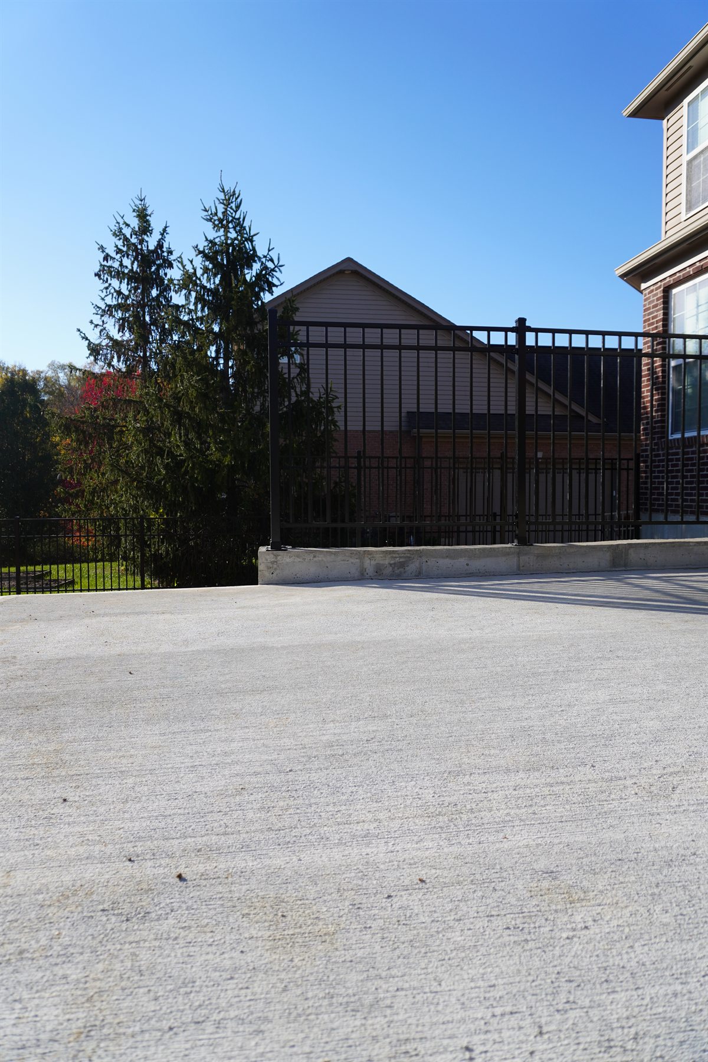
The basement walkout job is shown below in capture-date order, from the original condition through excavation, foundation work, drainage, concrete, entry construction, railings, and the finished result.

What this project shows
K4 performed the excavation, foundation opening, drainage, forming, reinforcement, concrete placement, and site work required to create the basement walkout.
Discuss your project ↗